Spaces
DxVogue
Green marble counter, Gucci boxes, and gold Sputnik light
THE CONCEPT
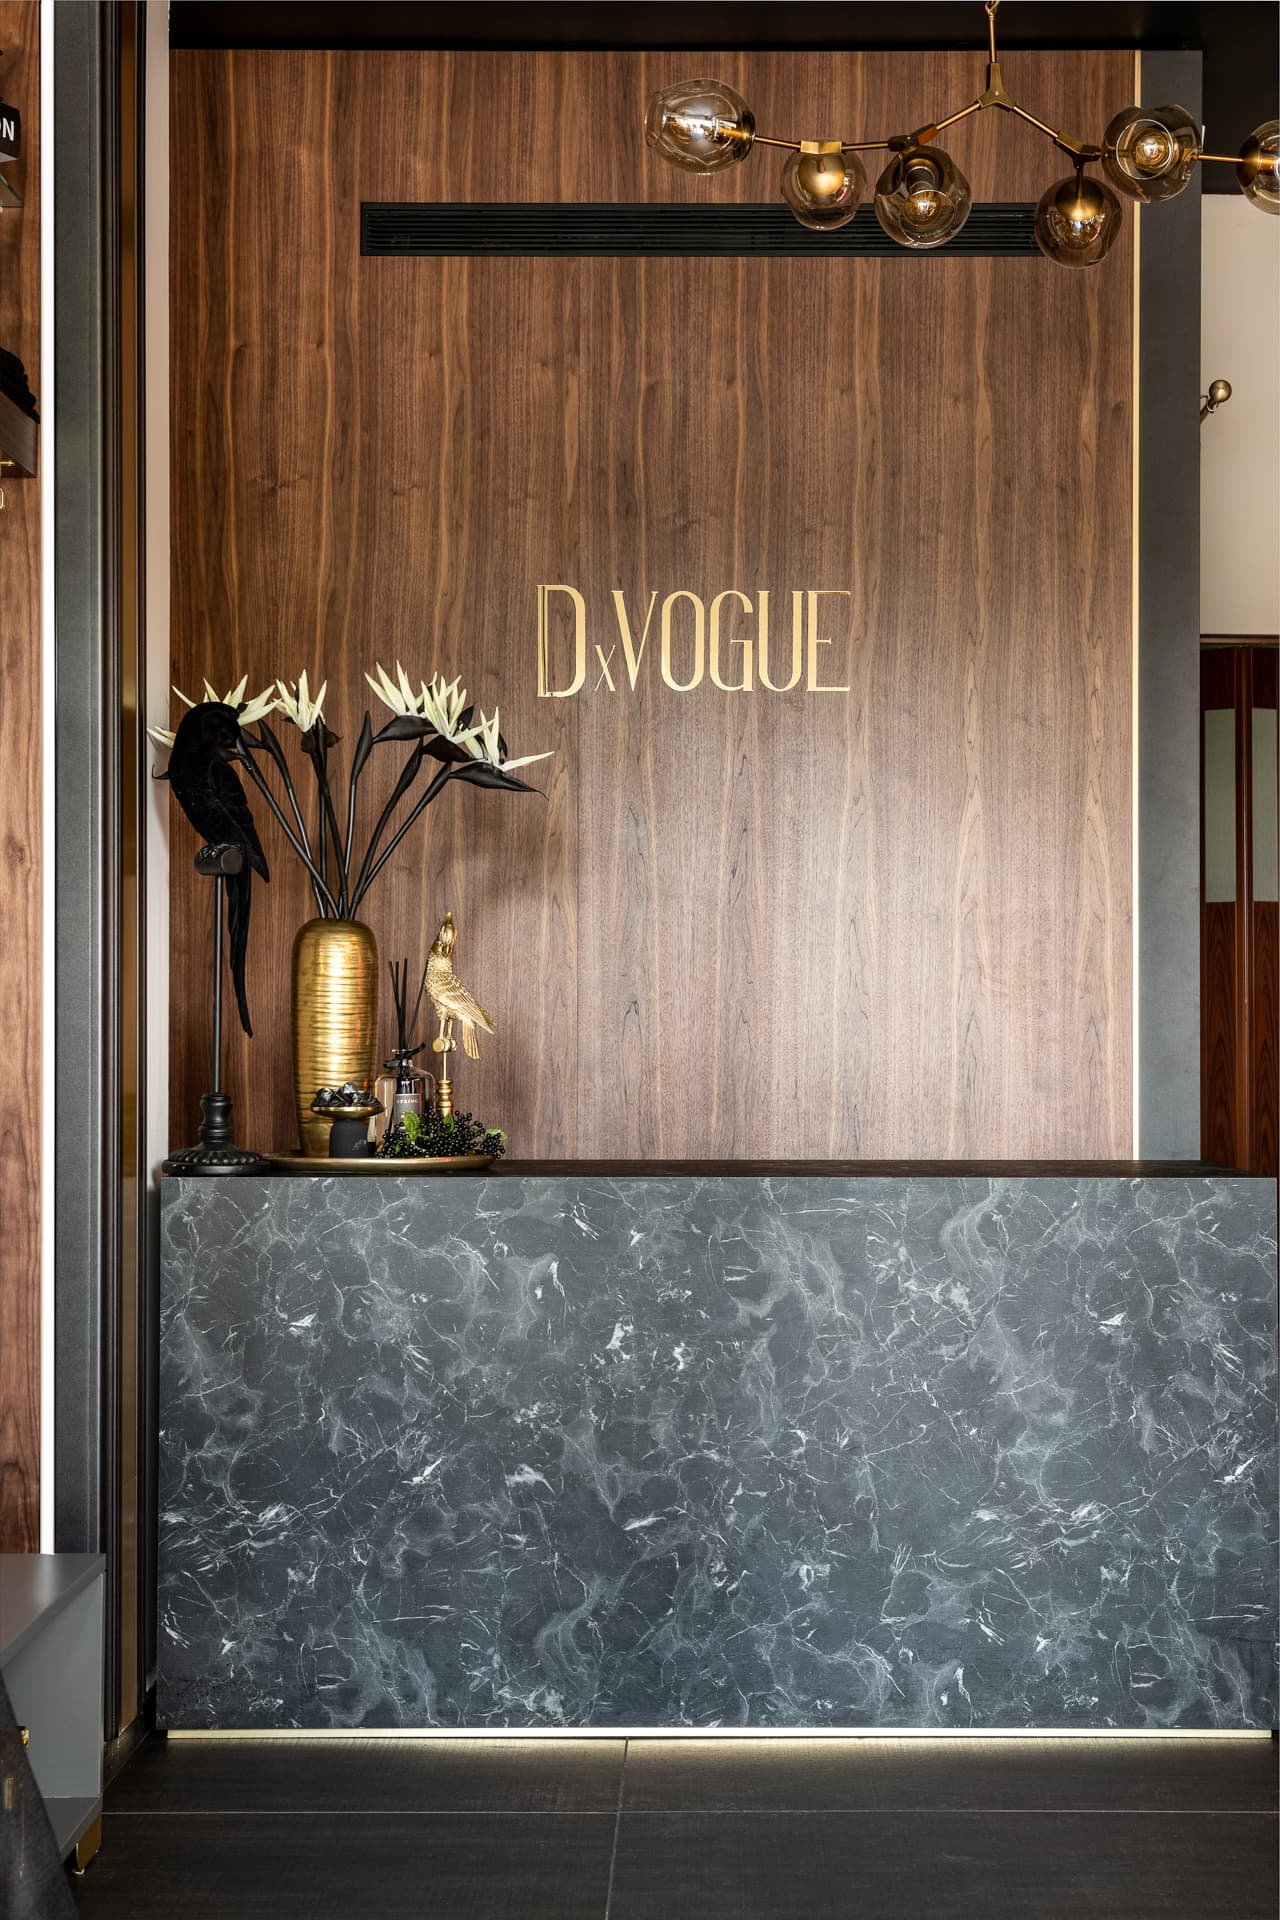
A fashion boutique designed like a collector's apartment, not a retail floor. A green marble reception counter beneath gold D.VOGUE lettering on a walnut wall and a Sputnik chandelier sets the editorial tone.
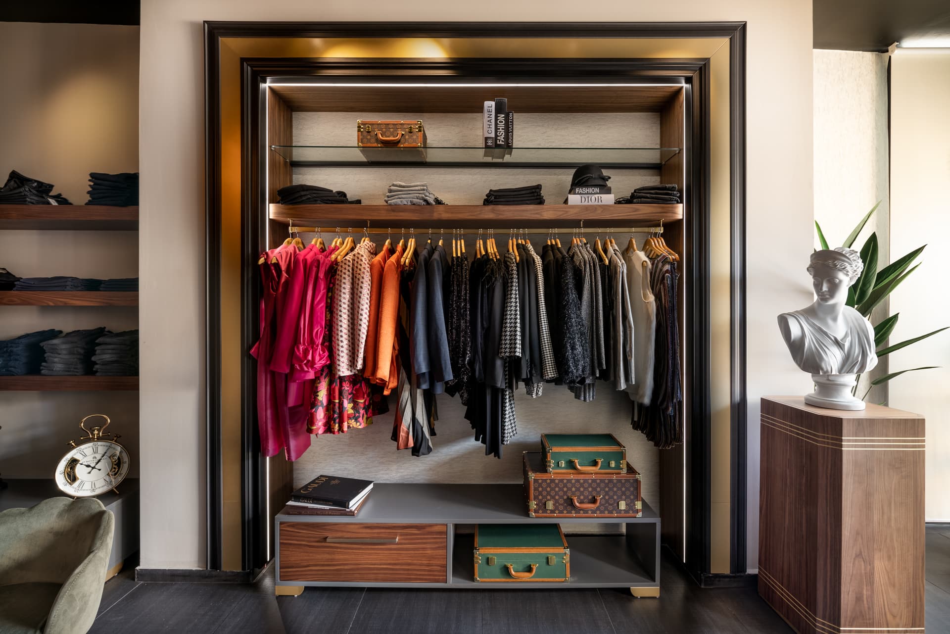
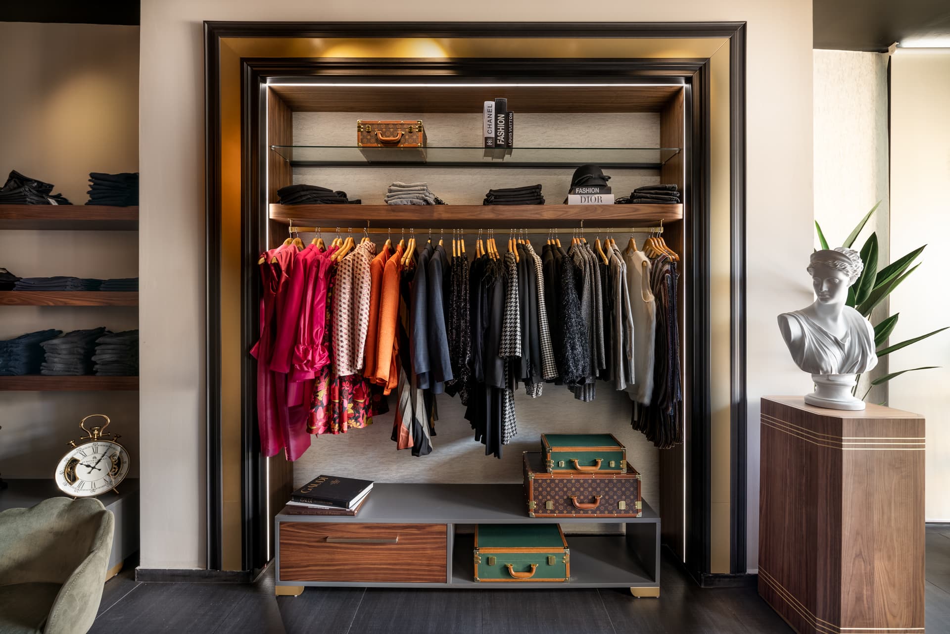
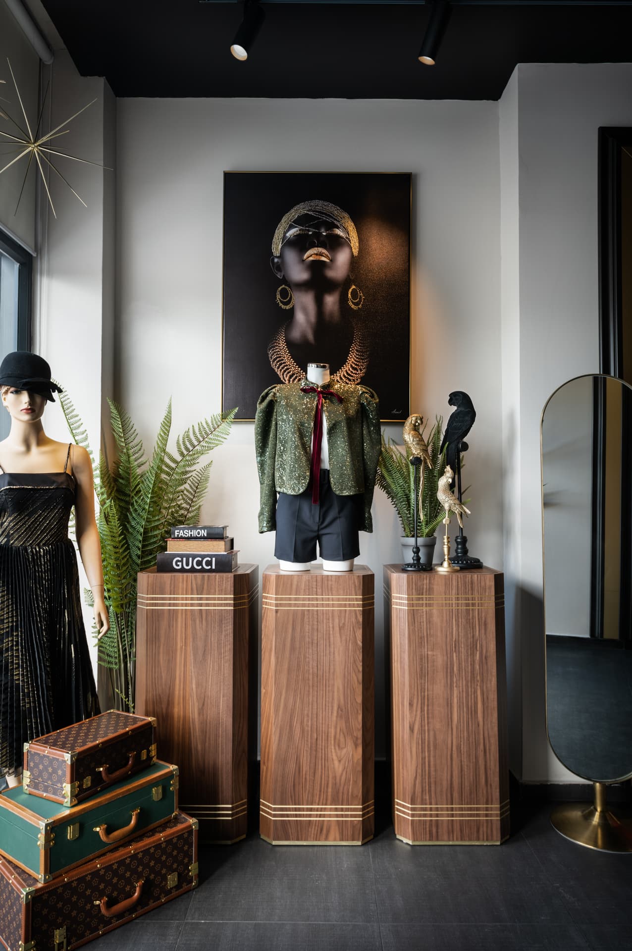
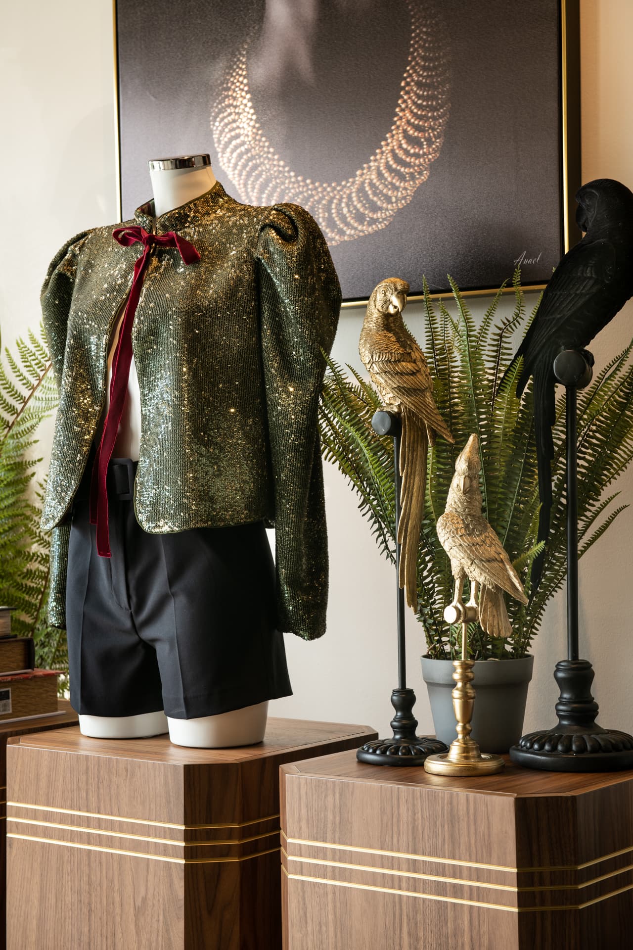
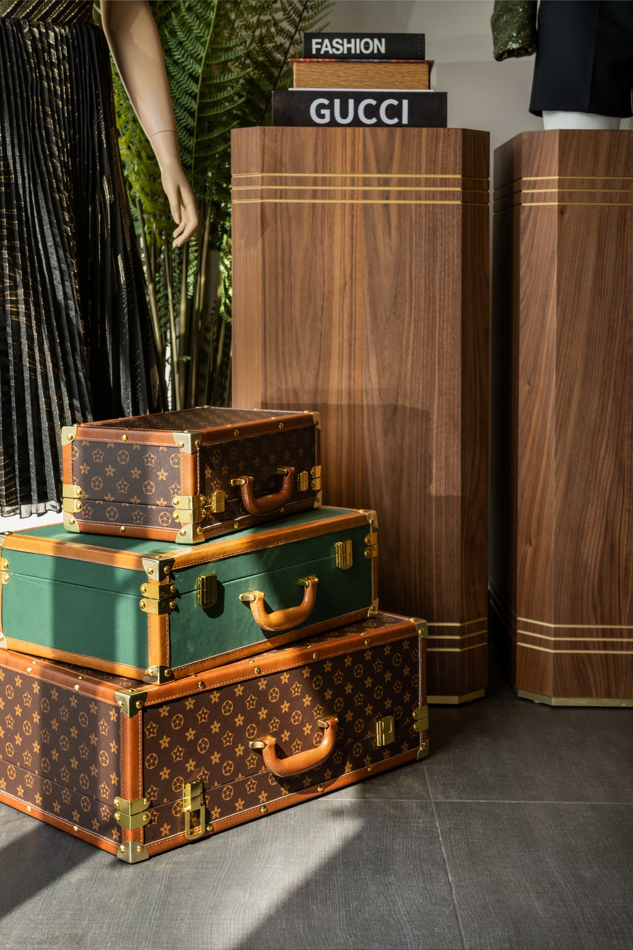
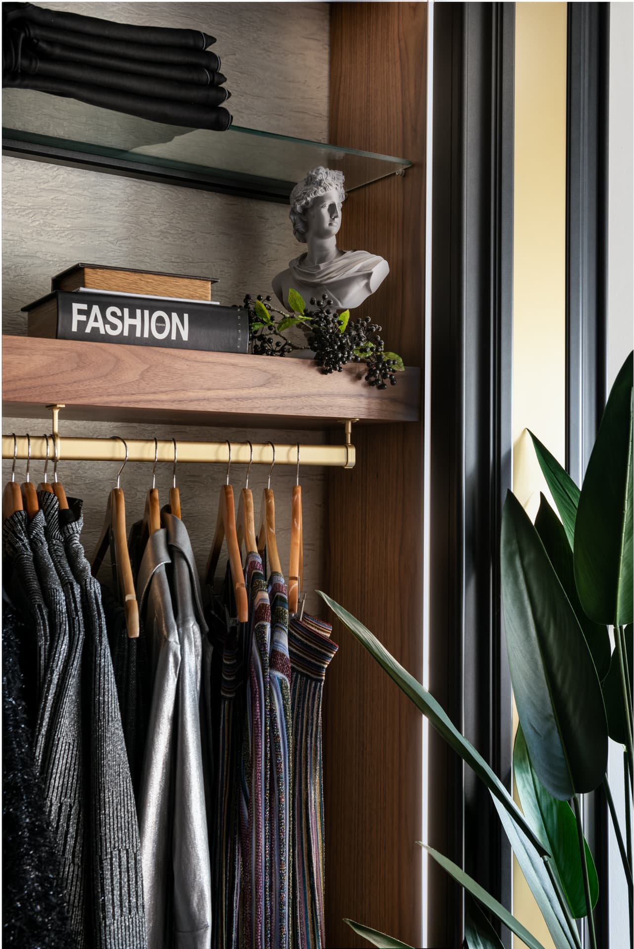
Gold-framed wardrobe alcoves display garments alongside vintage Louis Vuitton luggage. Walnut pedestals hold styled mannequins beneath large-scale African art portraits.
The space sells clothes the way a gallery sells paintings — by making the context as memorable as the object.
Category
Spaces
Rooms
3 spaces designed
EXPLORE THE SPACES
Showroom
Showroom
Gold-framed walnut wardrobe alcoves display hanging garments above stacked vintage luggage — Louis Vuitton trunks and ha...
Counter
Counter
A green marble counter with white veining beneath a walnut wall with gold D.VOGUE lettering. A gold Sputnik chandelier h...
Display
Display
Walnut pedestals of varying heights hold styled mannequin busts and accessory displays beneath a large-scale African por...
Design DNA
“A boutique should feel like entering someone's extraordinary wardrobe — not a store.”
Signature Detail
Green marble reception counter beneath gold lettering and a Sputnik chandelier — a retail counter designed with the material gravity of a five-star hotel lobby, making the transaction feel like a private appointment.
Craftsmanship
Gold-framed walnut wardrobe alcove with vintage luggage display
Showroom
Gold Sputnik chandelier above green marble D.VOGUE counter
Counter
Walnut pedestals with styled mannequins beneath African art portrait
Display
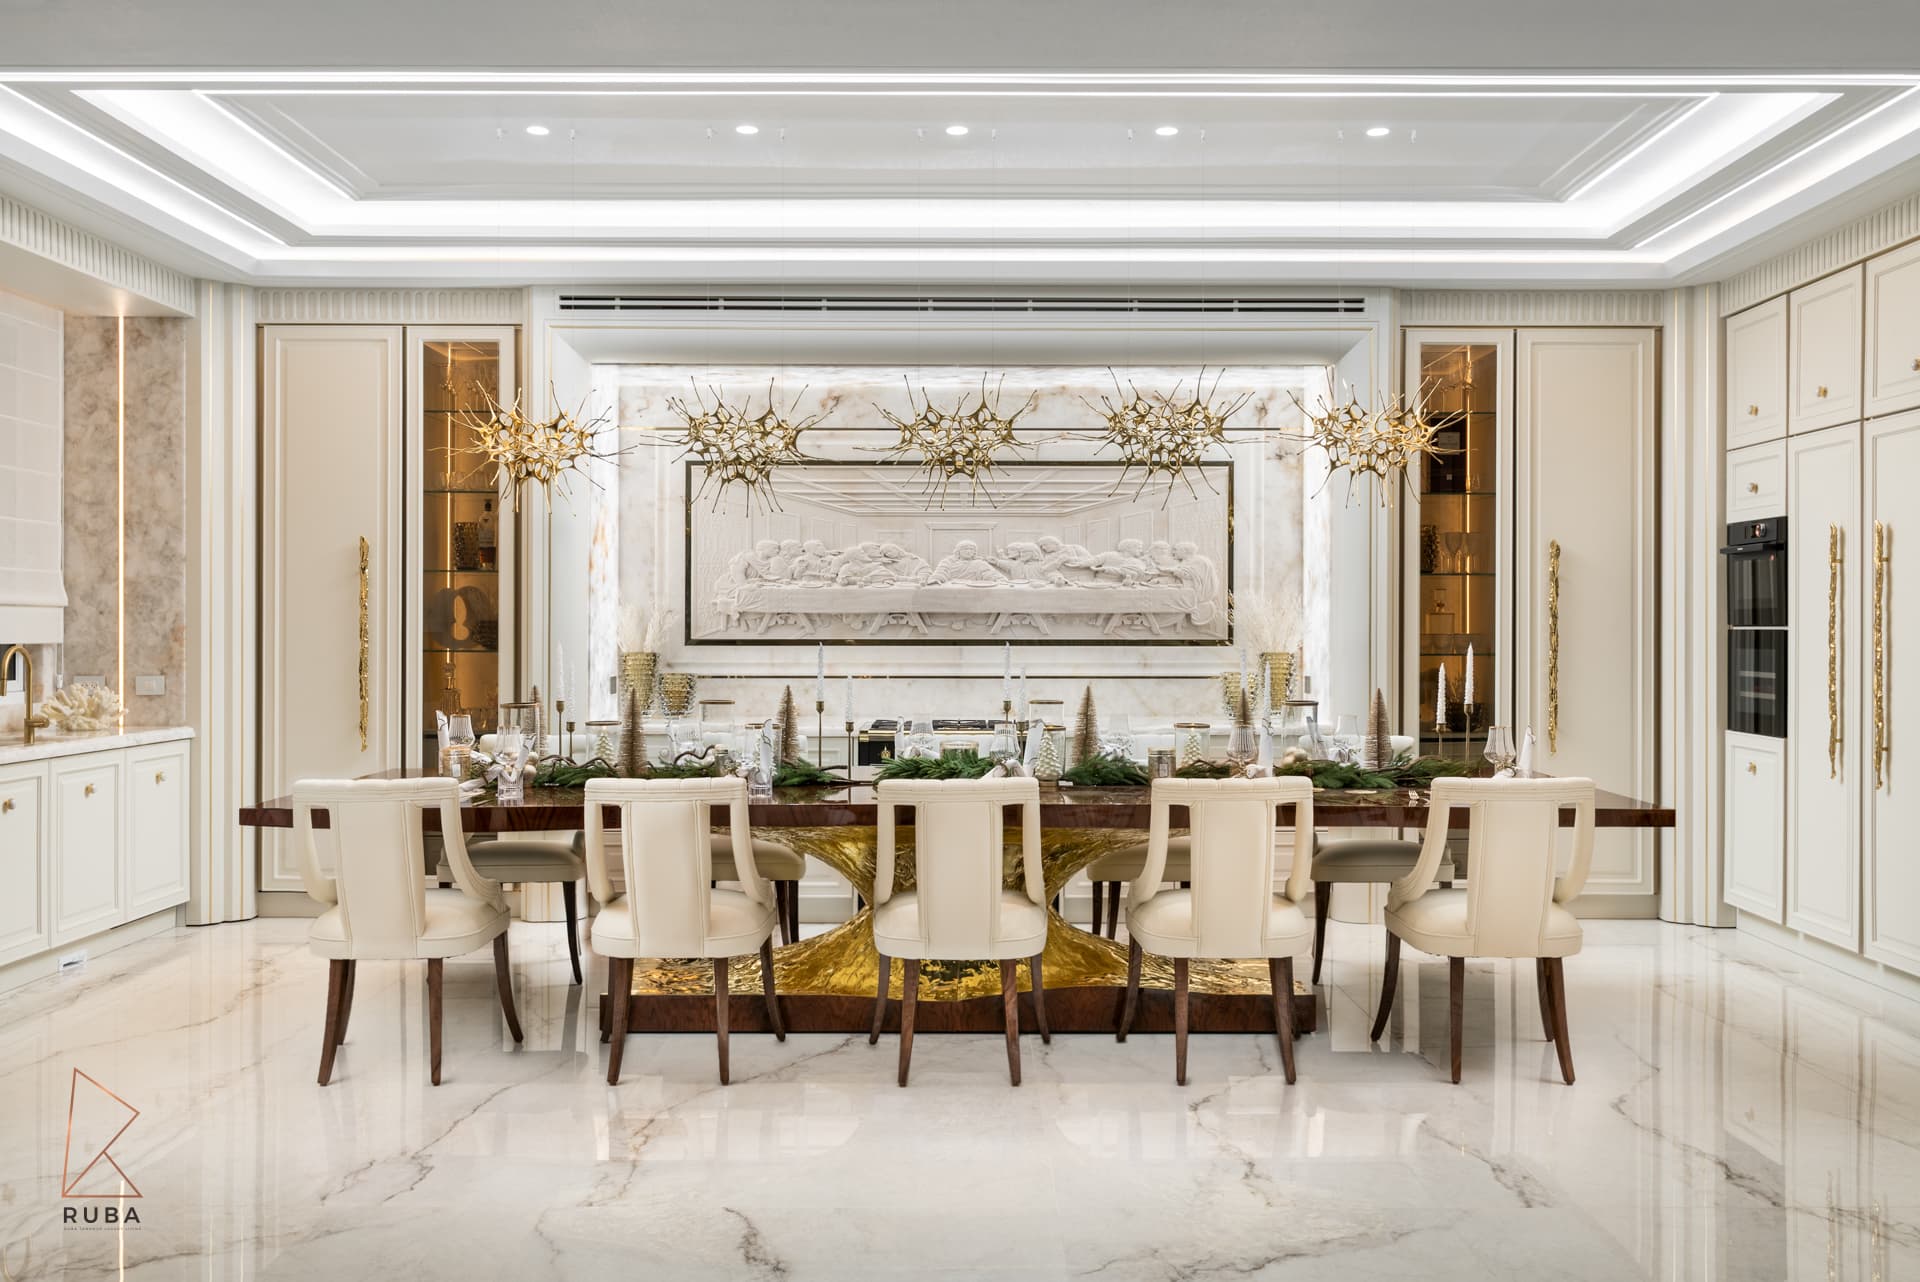
NEXT PROJECT
The Last Supper
View Project →