Skip to content
RUBA TANNOUSRUBA TANNOUS
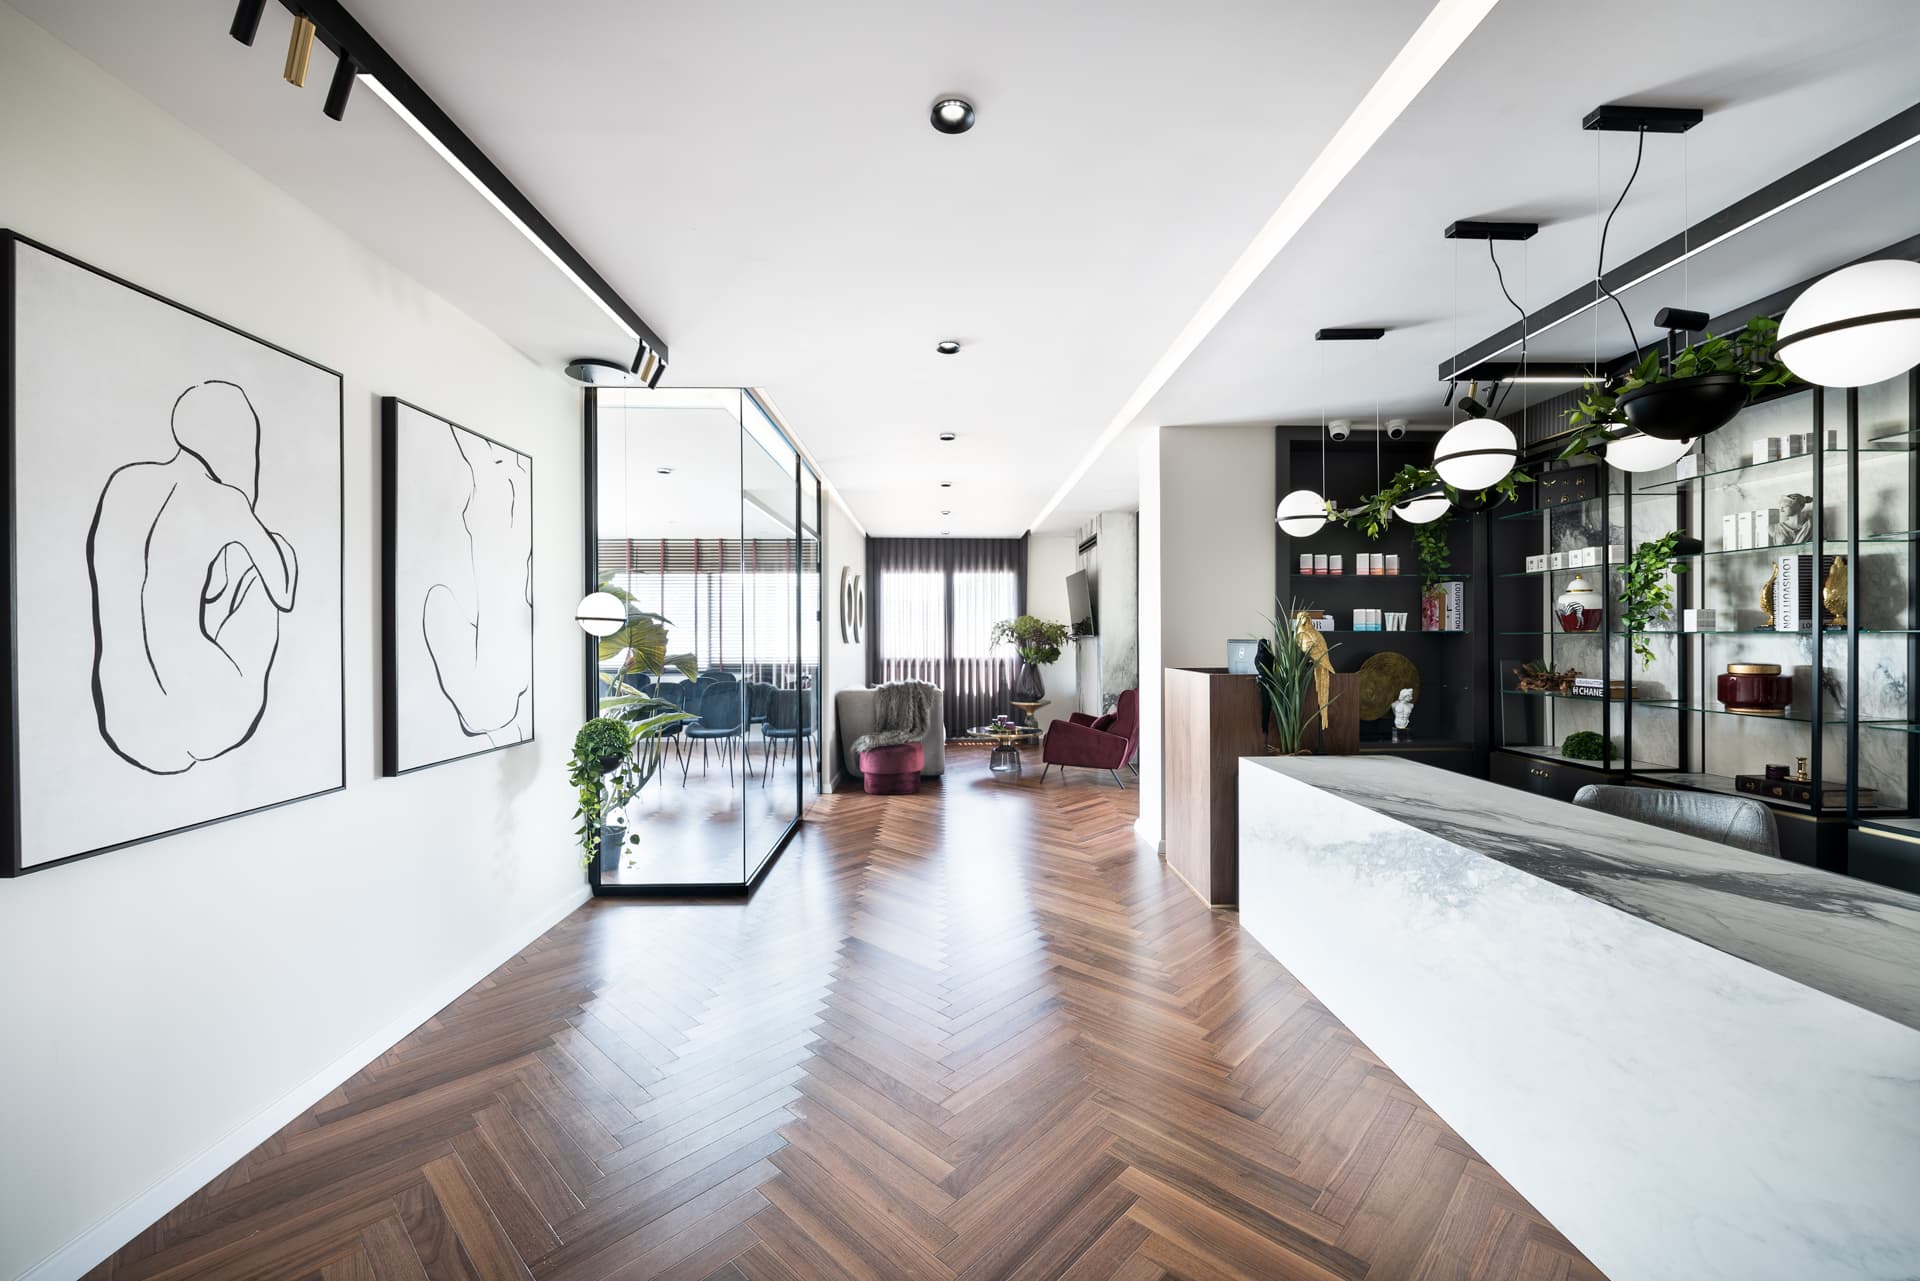
Long herringbone corridor with line-drawing artworks, a glass-walled room and the stone reception desk in the hallway of Moeen Clinic
Moeen Clinic/Hallway

Hallway

Hallway

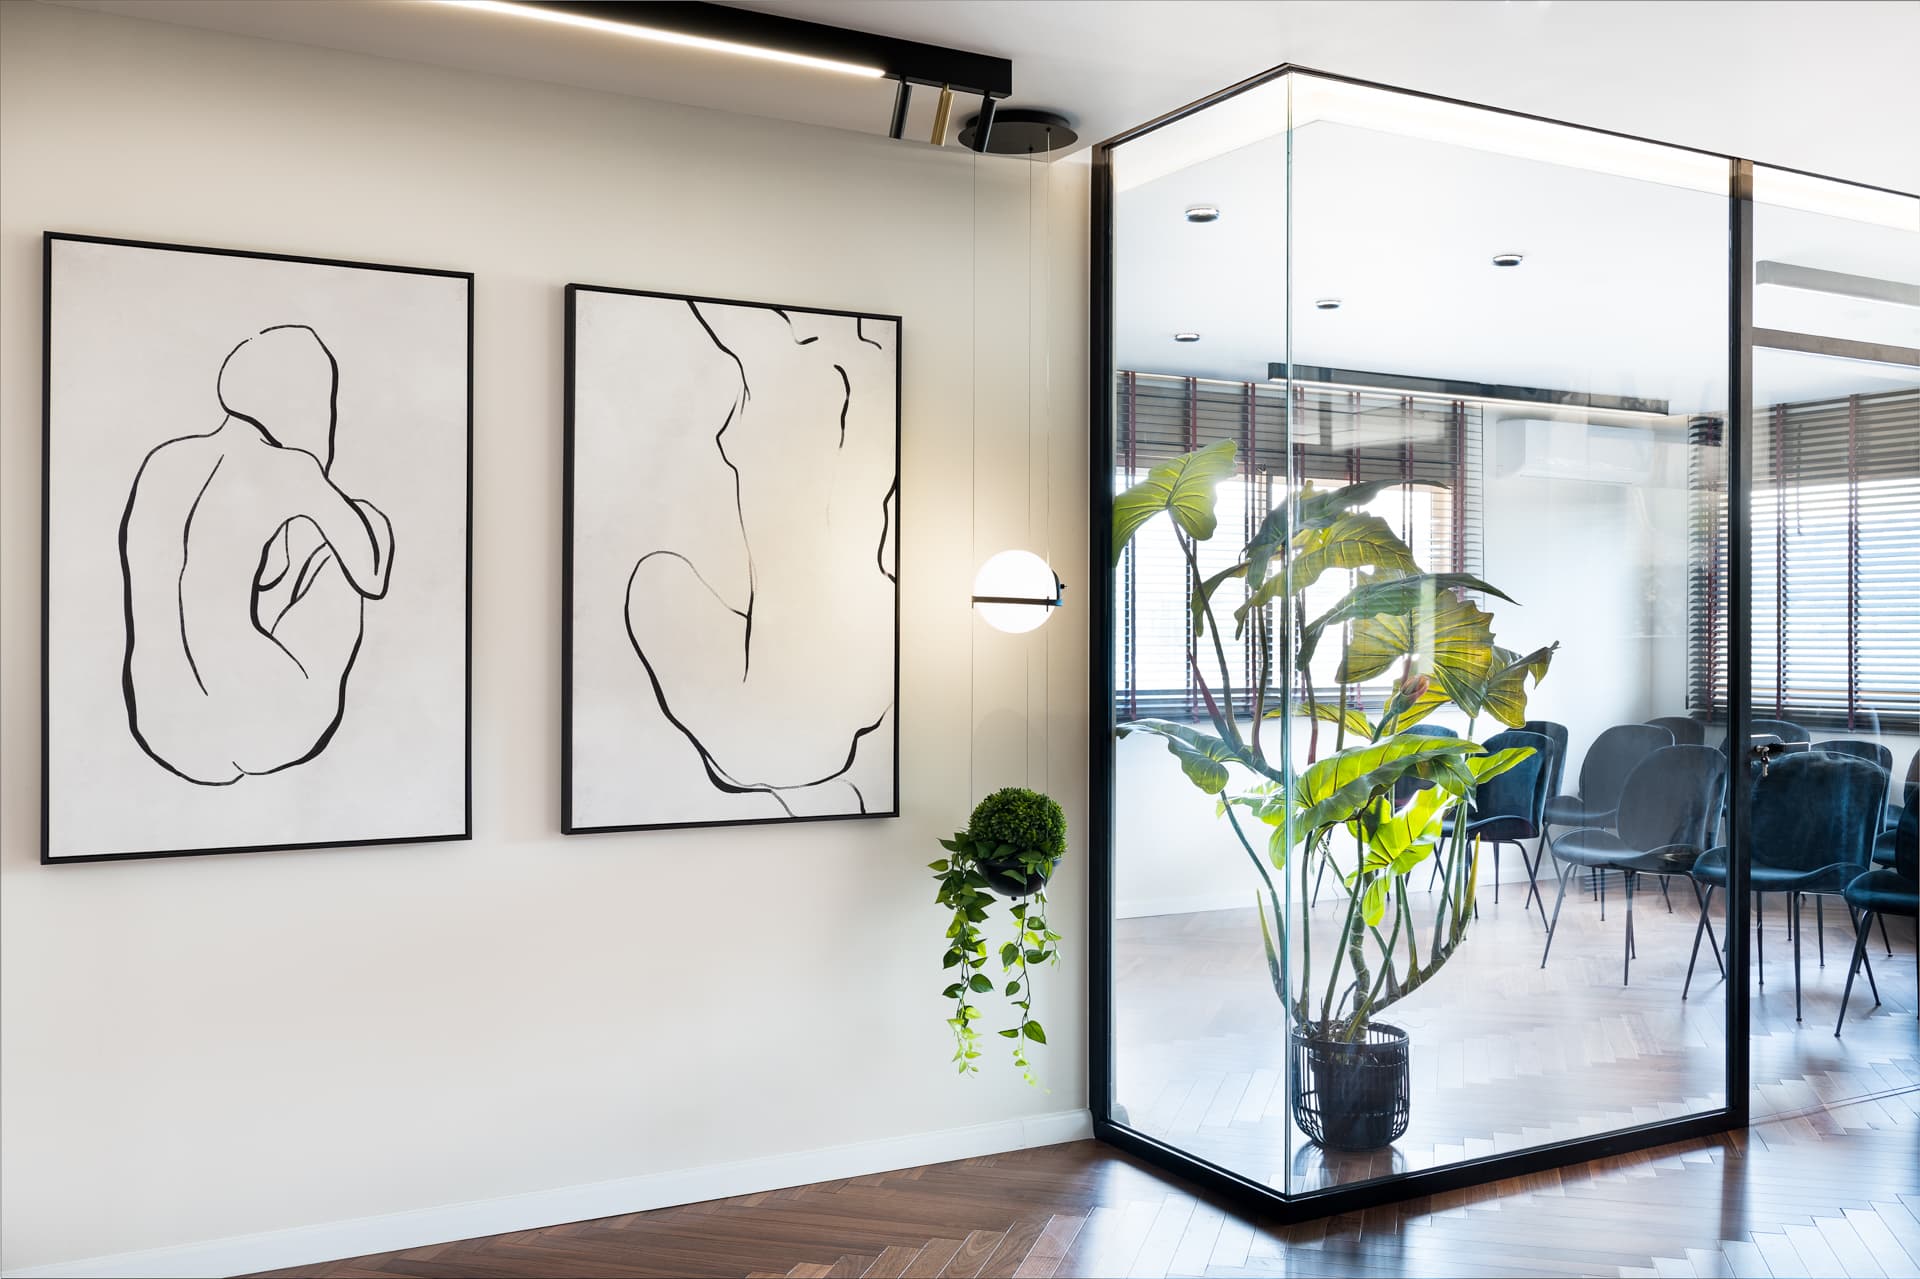
Herringbone walnut floors extend through the corridors with warm white walls and concealed lighting. The hallway maintains the boutique atmosphere from reception to treatment — no cold transition zones.

GALLERY
Long herringbone corridor with line-drawing artworks, a glass-walled room and the stone reception desk in the hallway of Moeen Clinic
Pair of framed line-drawing figure artworks beside a glass-cornered room with rows of dark chairs in the hallway of Moeen Clinic

Interested in a similar space?

Get in Touch