Commercial
Othman Office 2
Dark walnut walls, black marble reception, triple-ring pendants
THE CONCEPT
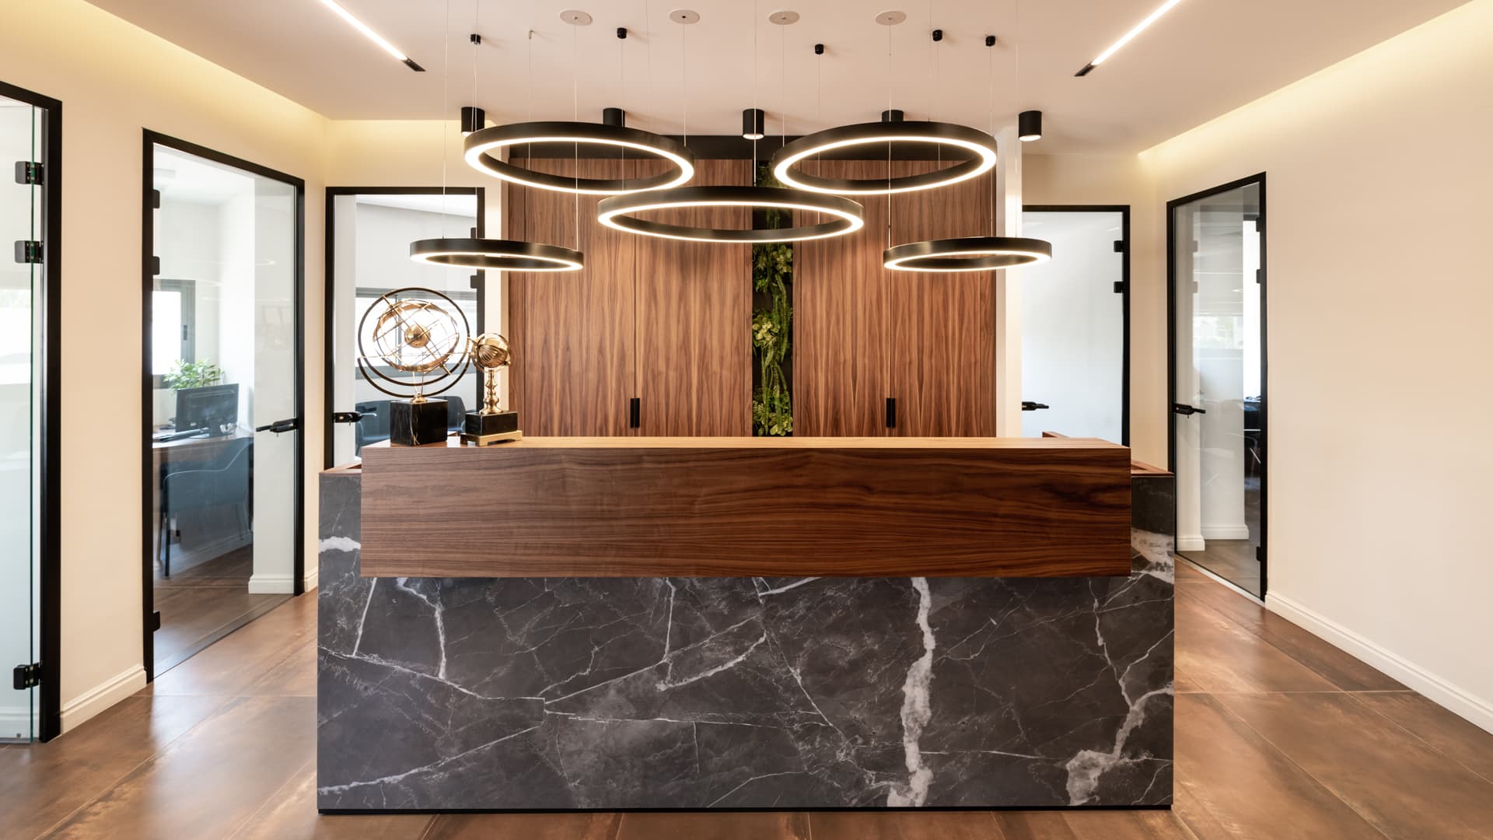
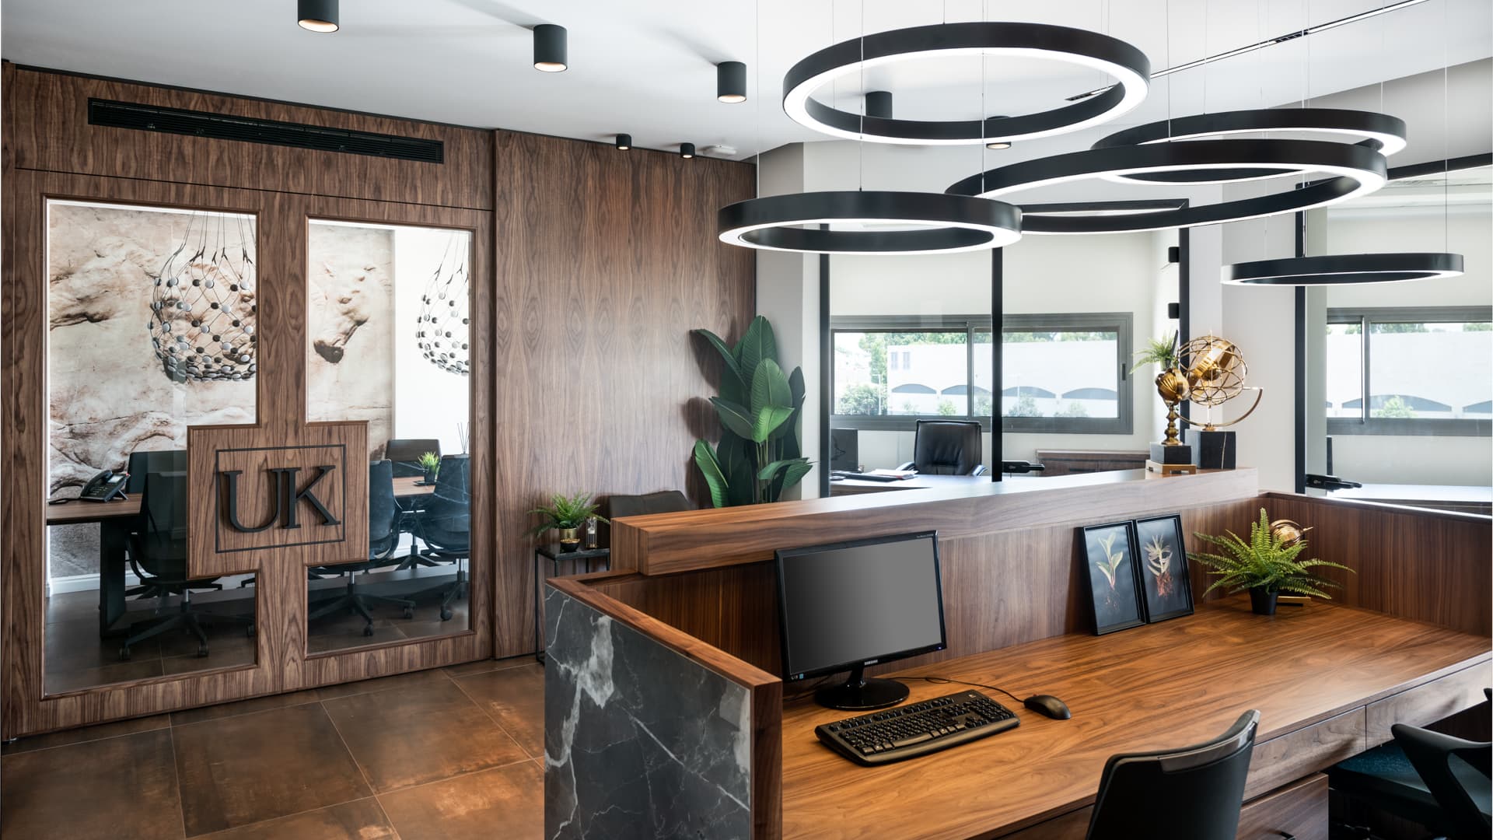
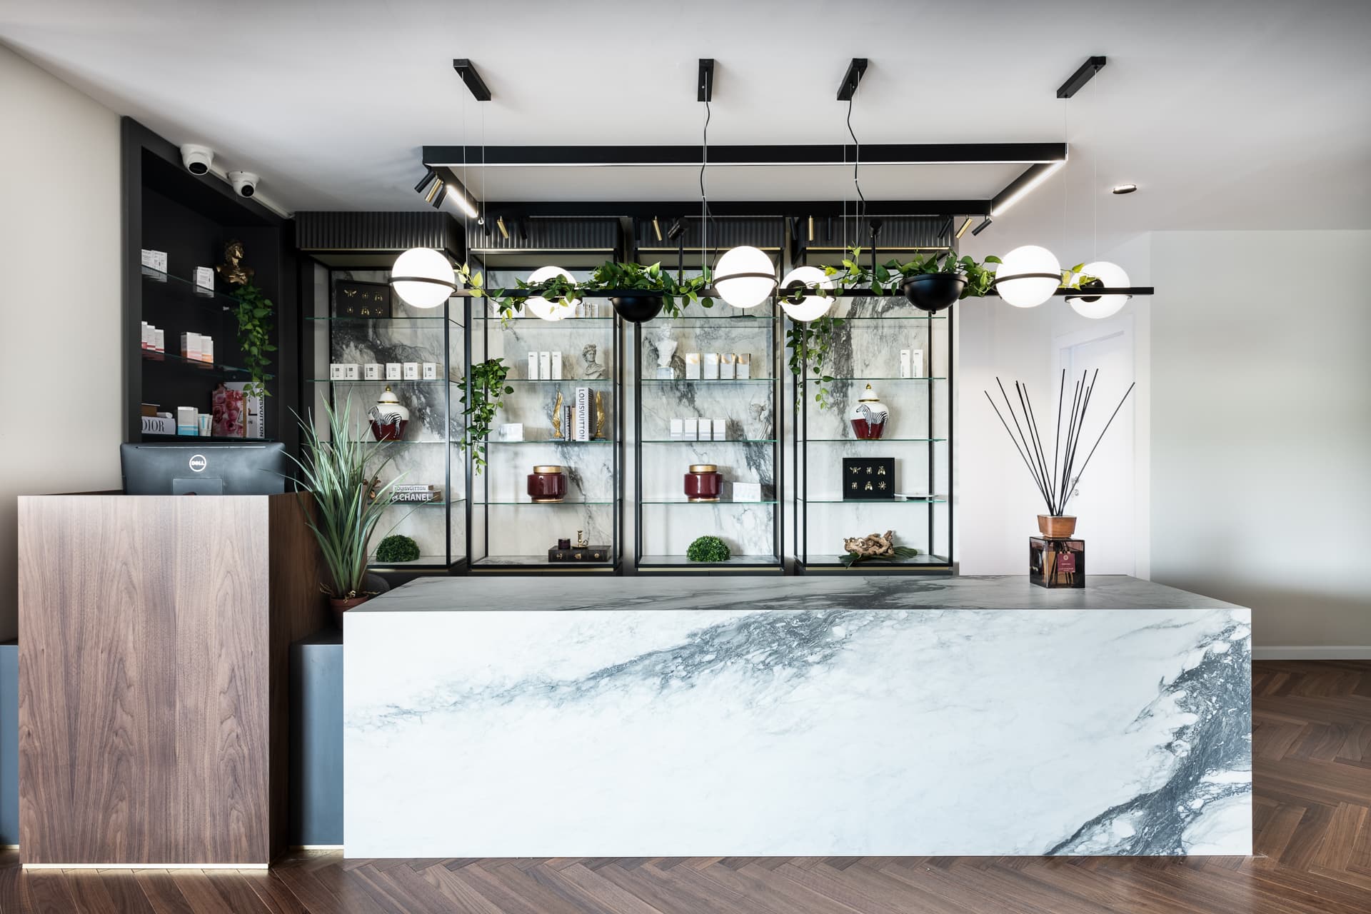
The second chapter of Othman's workspace — darker, denser, and more confident than the first. A black marble reception desk sits beneath triple concentric ring pendants in matte black and gold.
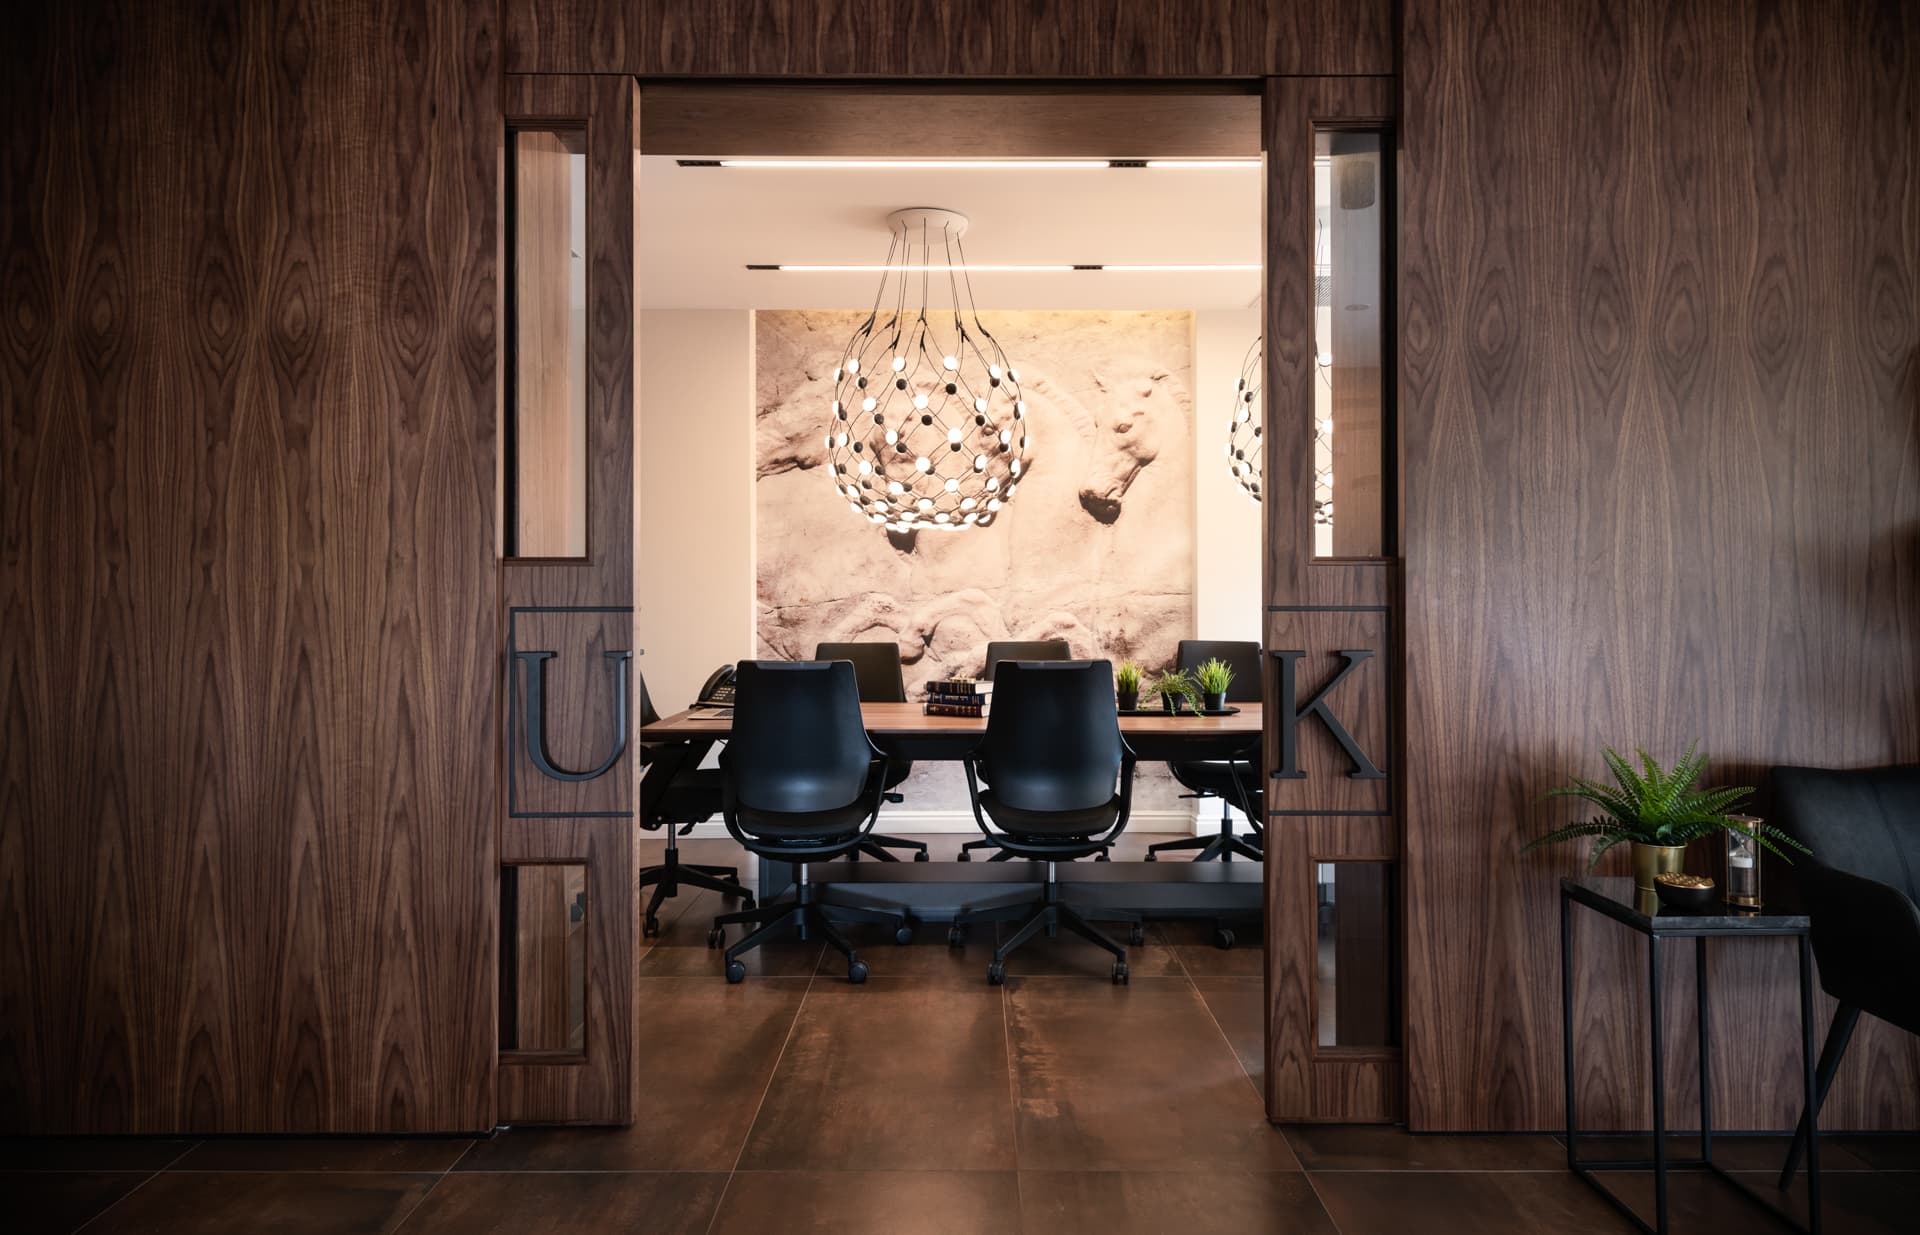
Dark walnut paneling wraps the corridor and conference room entrance, where sliding doors branded with the company initials open to a sculptural chandelier hanging before a large desert-landscape photograph. The palette has matured: black marble, dark walnut, gold cove lighting, and living green walls.
Category
Commercial
Rooms
6 spaces designed
EXPLORE THE SPACES
Reception
Reception
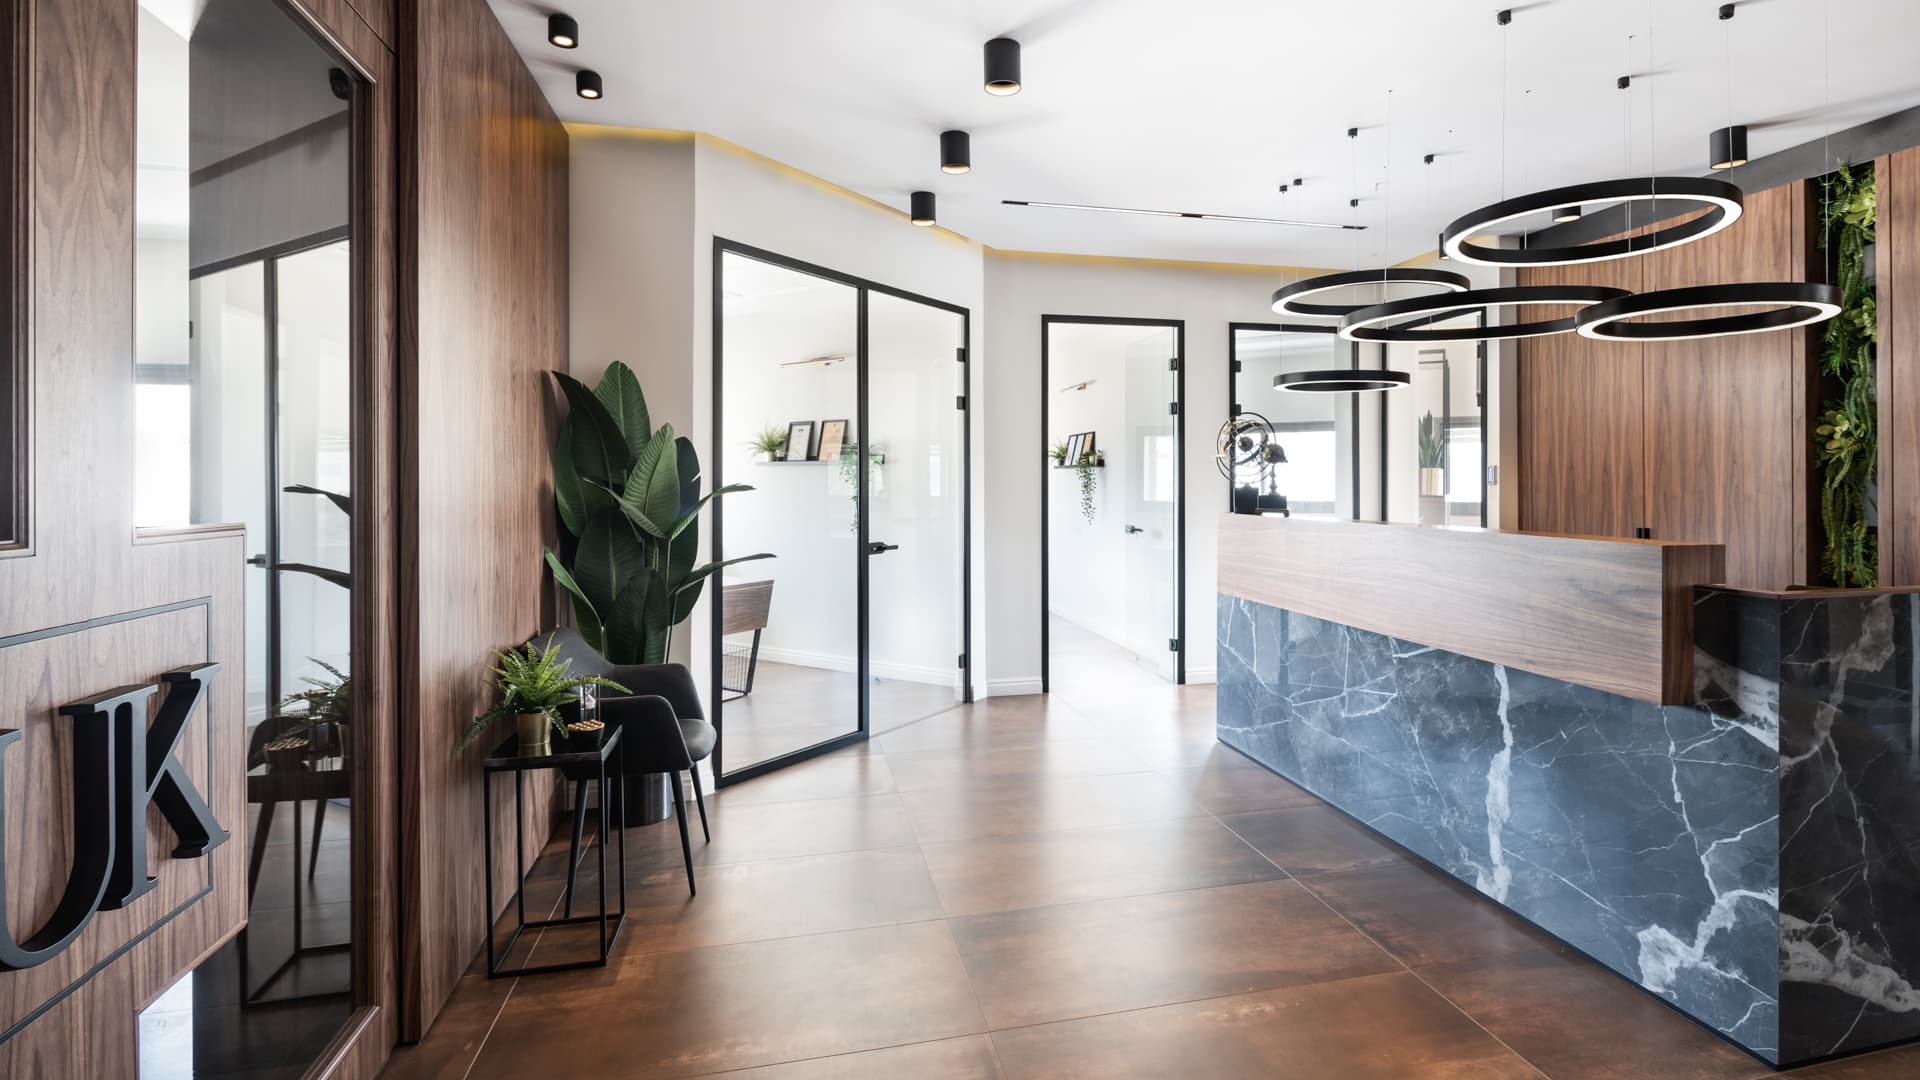
A black marble reception desk with grey veining beneath triple concentric ring pendants in matte black and gold. Walnut ...
Conference Room
Conference Room
Dark walnut panels floor to ceiling with branded sliding doors revealing a conference room. A sculptural wire chandelier...
Private Office
Office
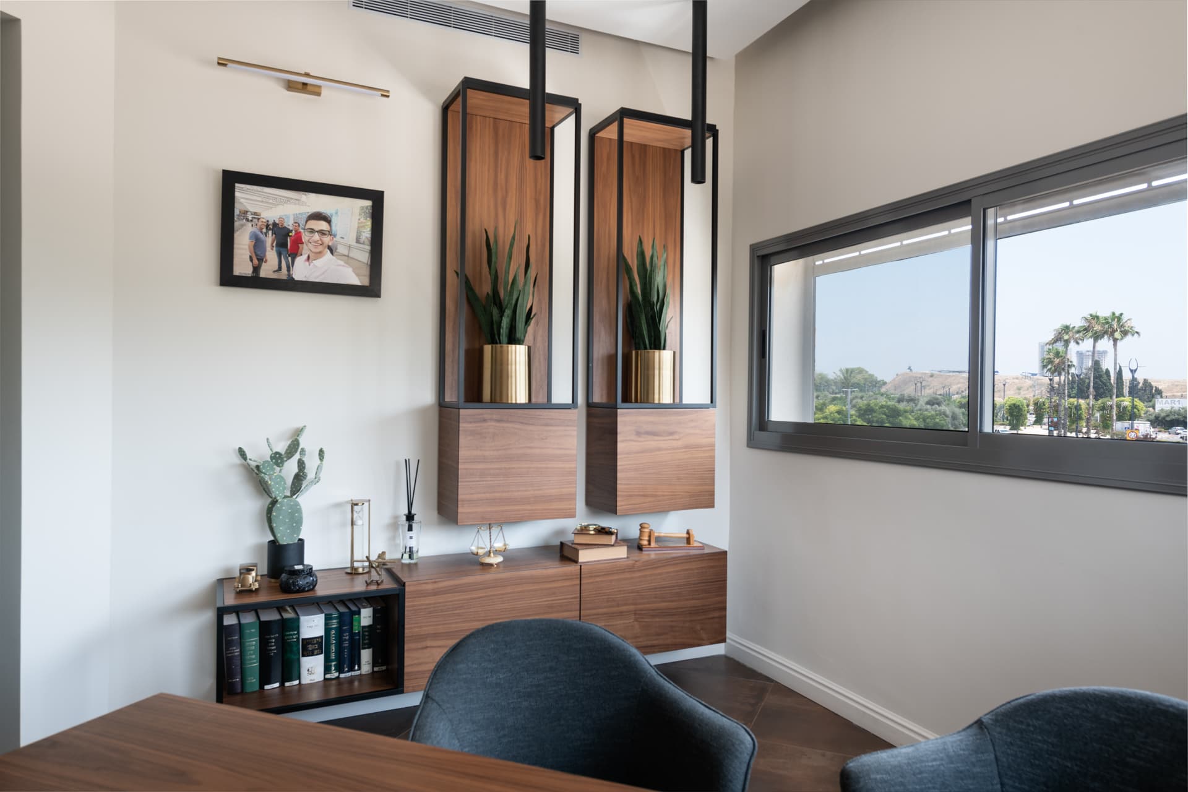
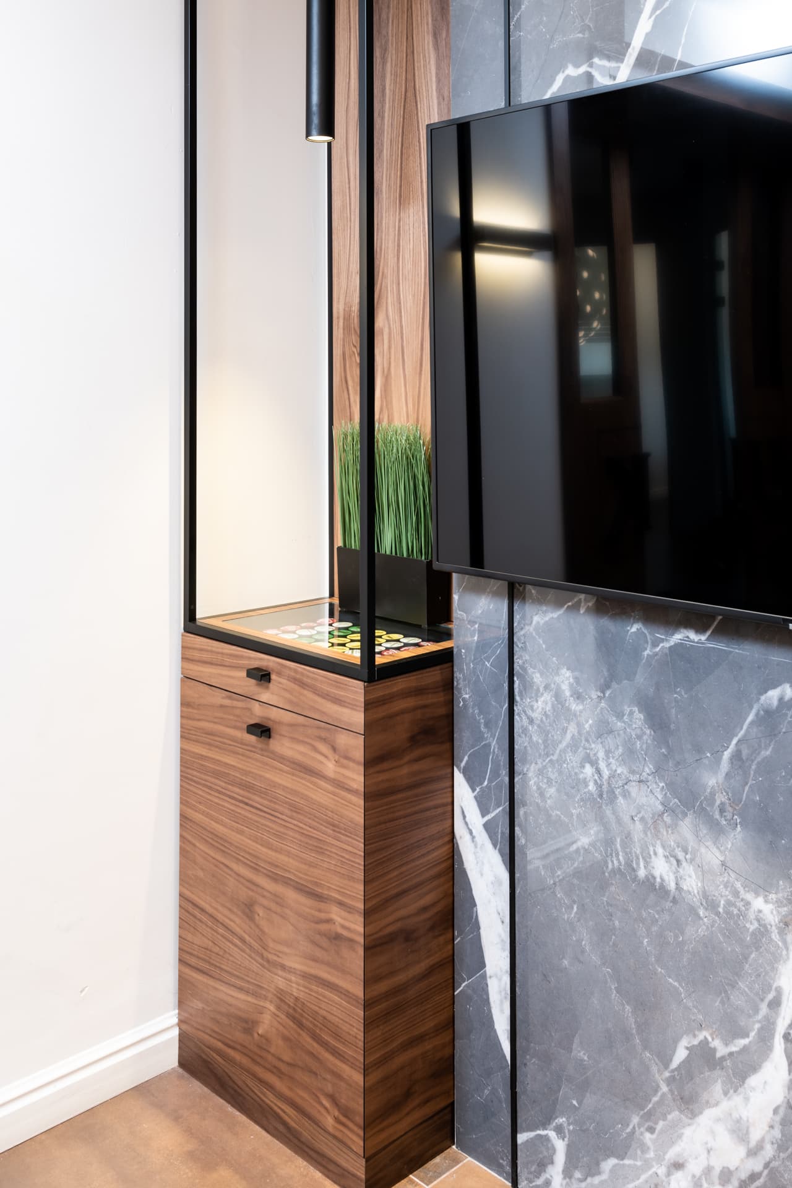
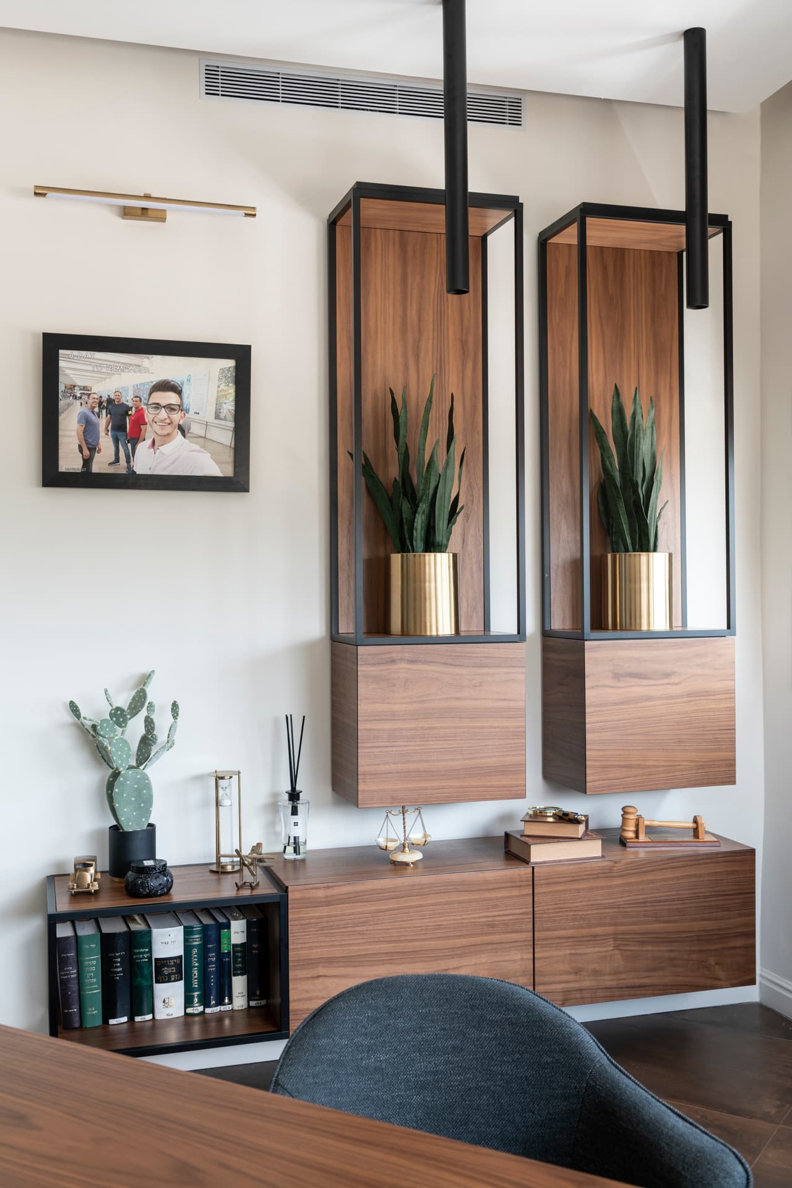
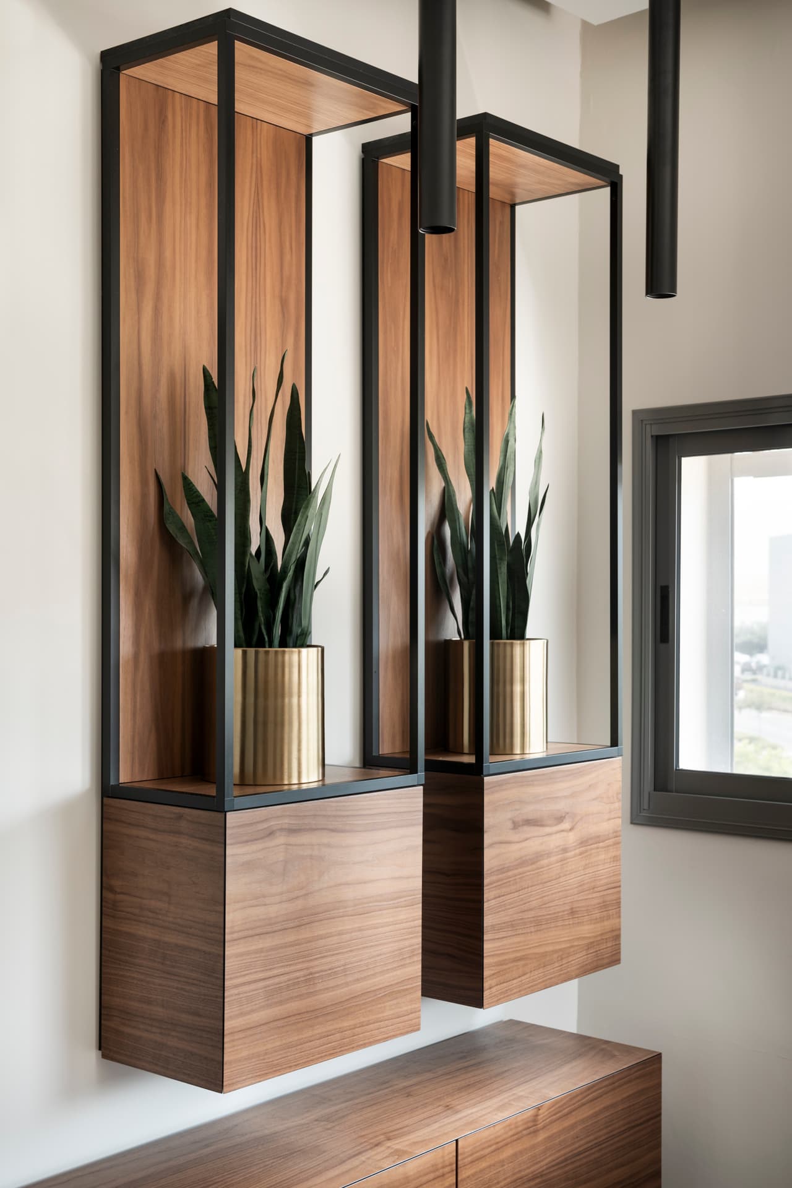
Dark walnut desk and wall panels with integrated shelving. The private office continues the corridor's dark vocabulary —...
Open Office
Office
An open floor with dark-stained concrete, walnut desk stations, and black track lighting. The workspace borrows the conf...
Hallway
Hallway
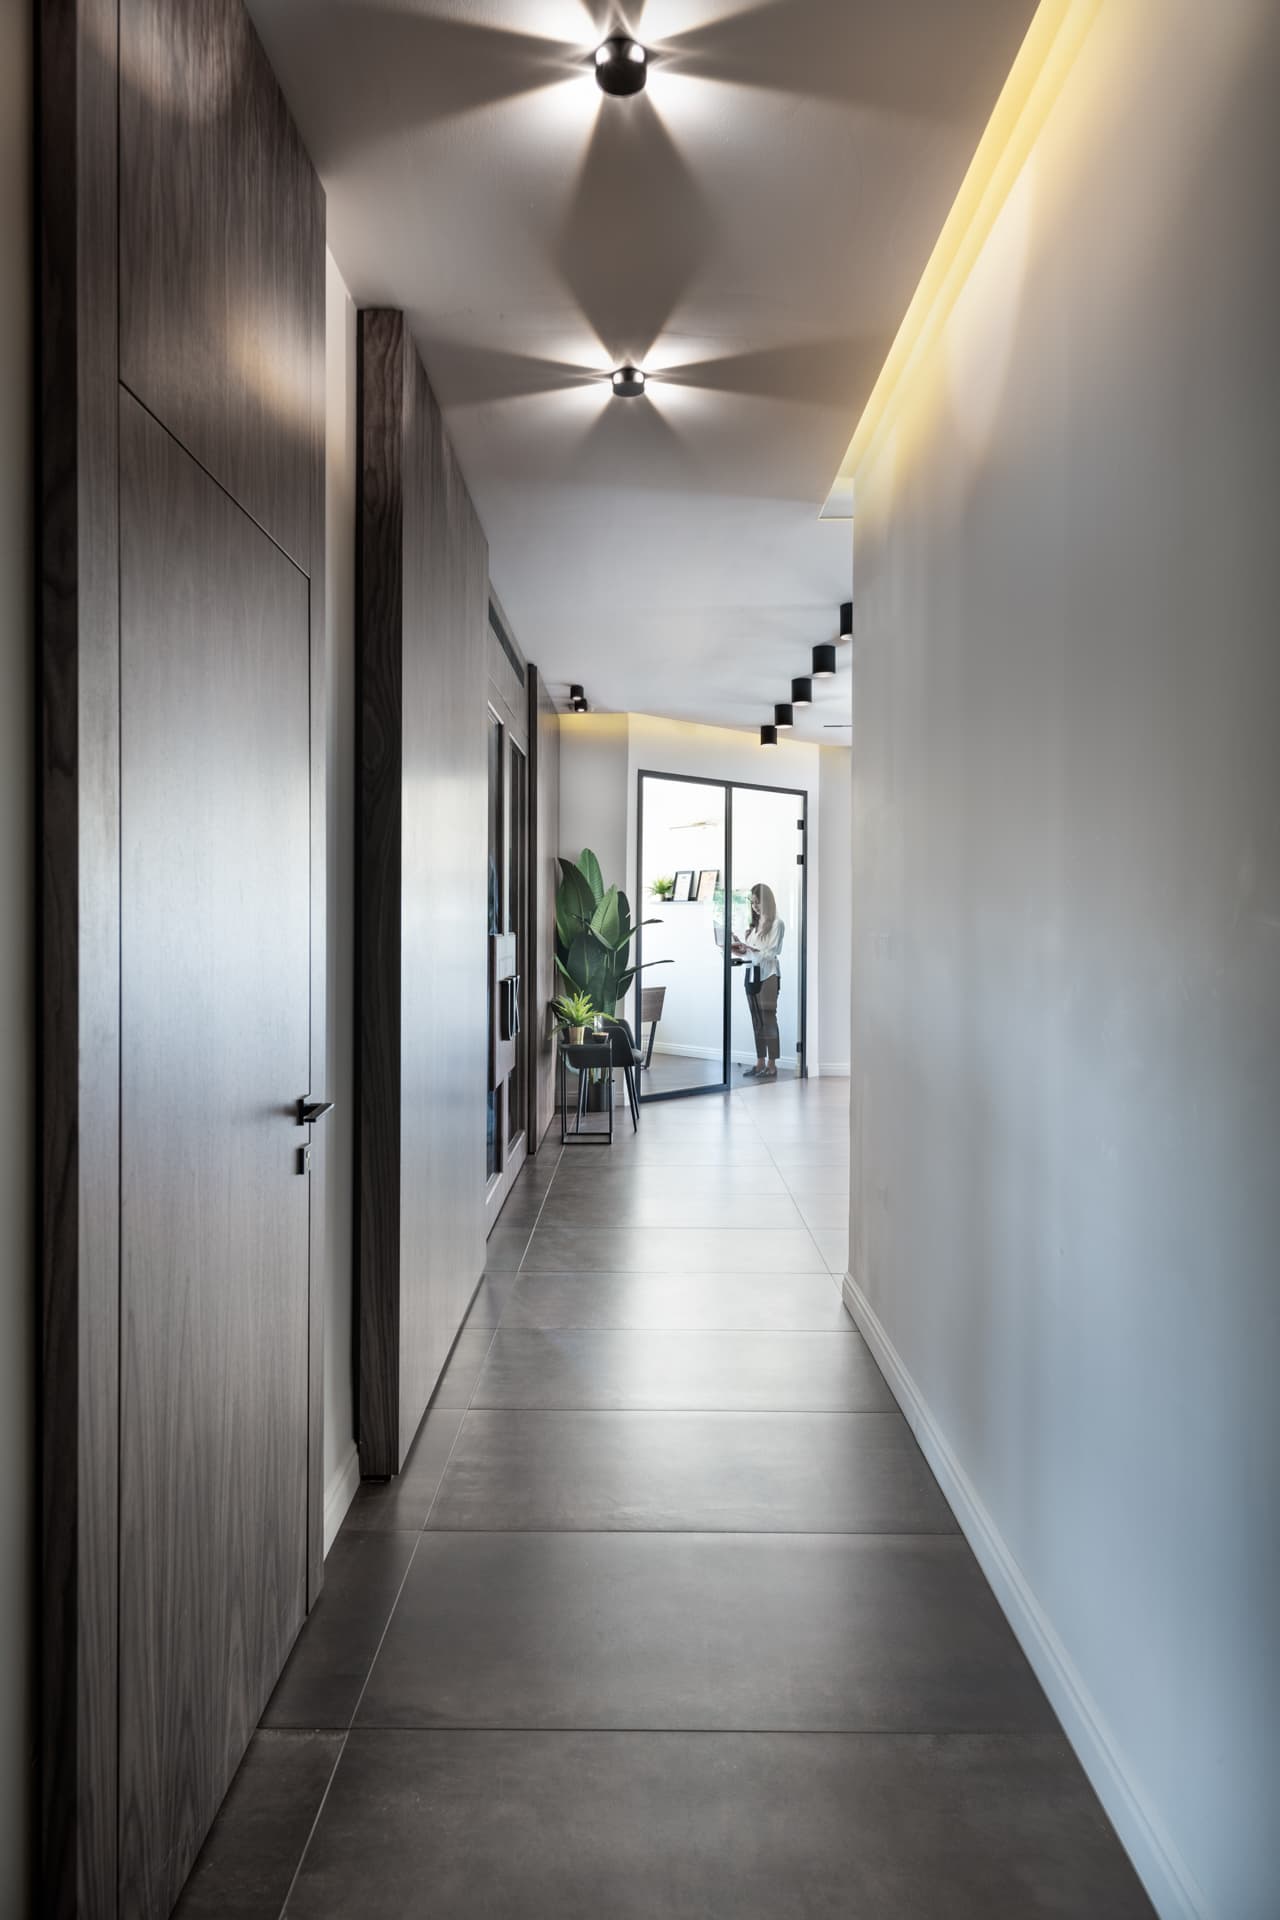
Dark walnut wall paneling with gold cove lighting at the ceiling line. Glass-framed doors punctuate the corridor at regu...
Bathroom
Bathroom
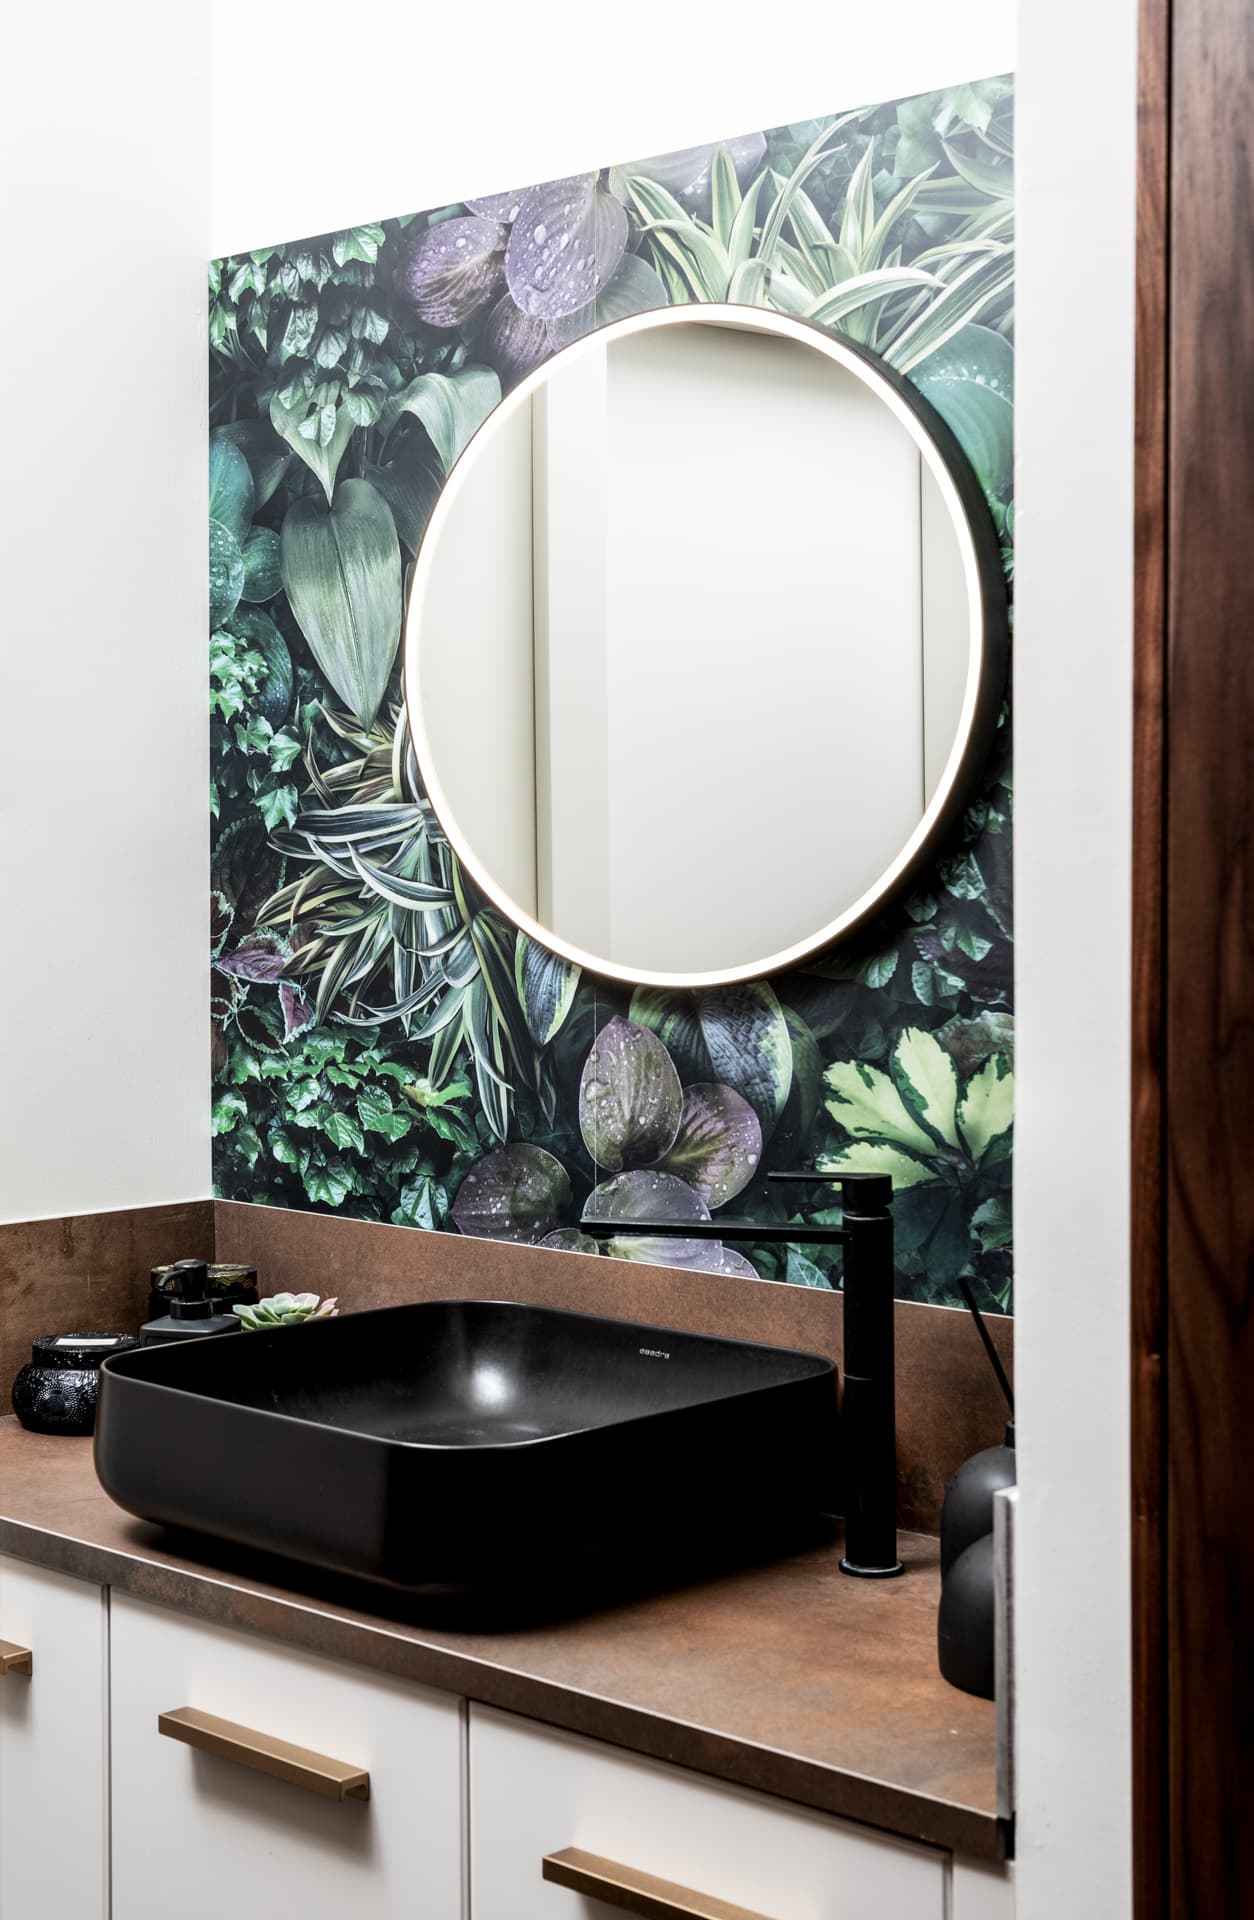
Dark stone and walnut vanity with matte black fixtures — the bathroom maintains the office's dark, mature palette even i...
Design DNA
“The second office is always darker — because confidence stops explaining itself.”
Signature Detail
Branded walnut sliding doors with the company initials cut into the panels open to reveal a sculptural wire chandelier and a desert-landscape photograph — the conference room entrance is a theatrical reveal designed to impress before the meeting begins.
Craftsmanship
Black marble reception desk beneath triple concentric ring pendants
Reception
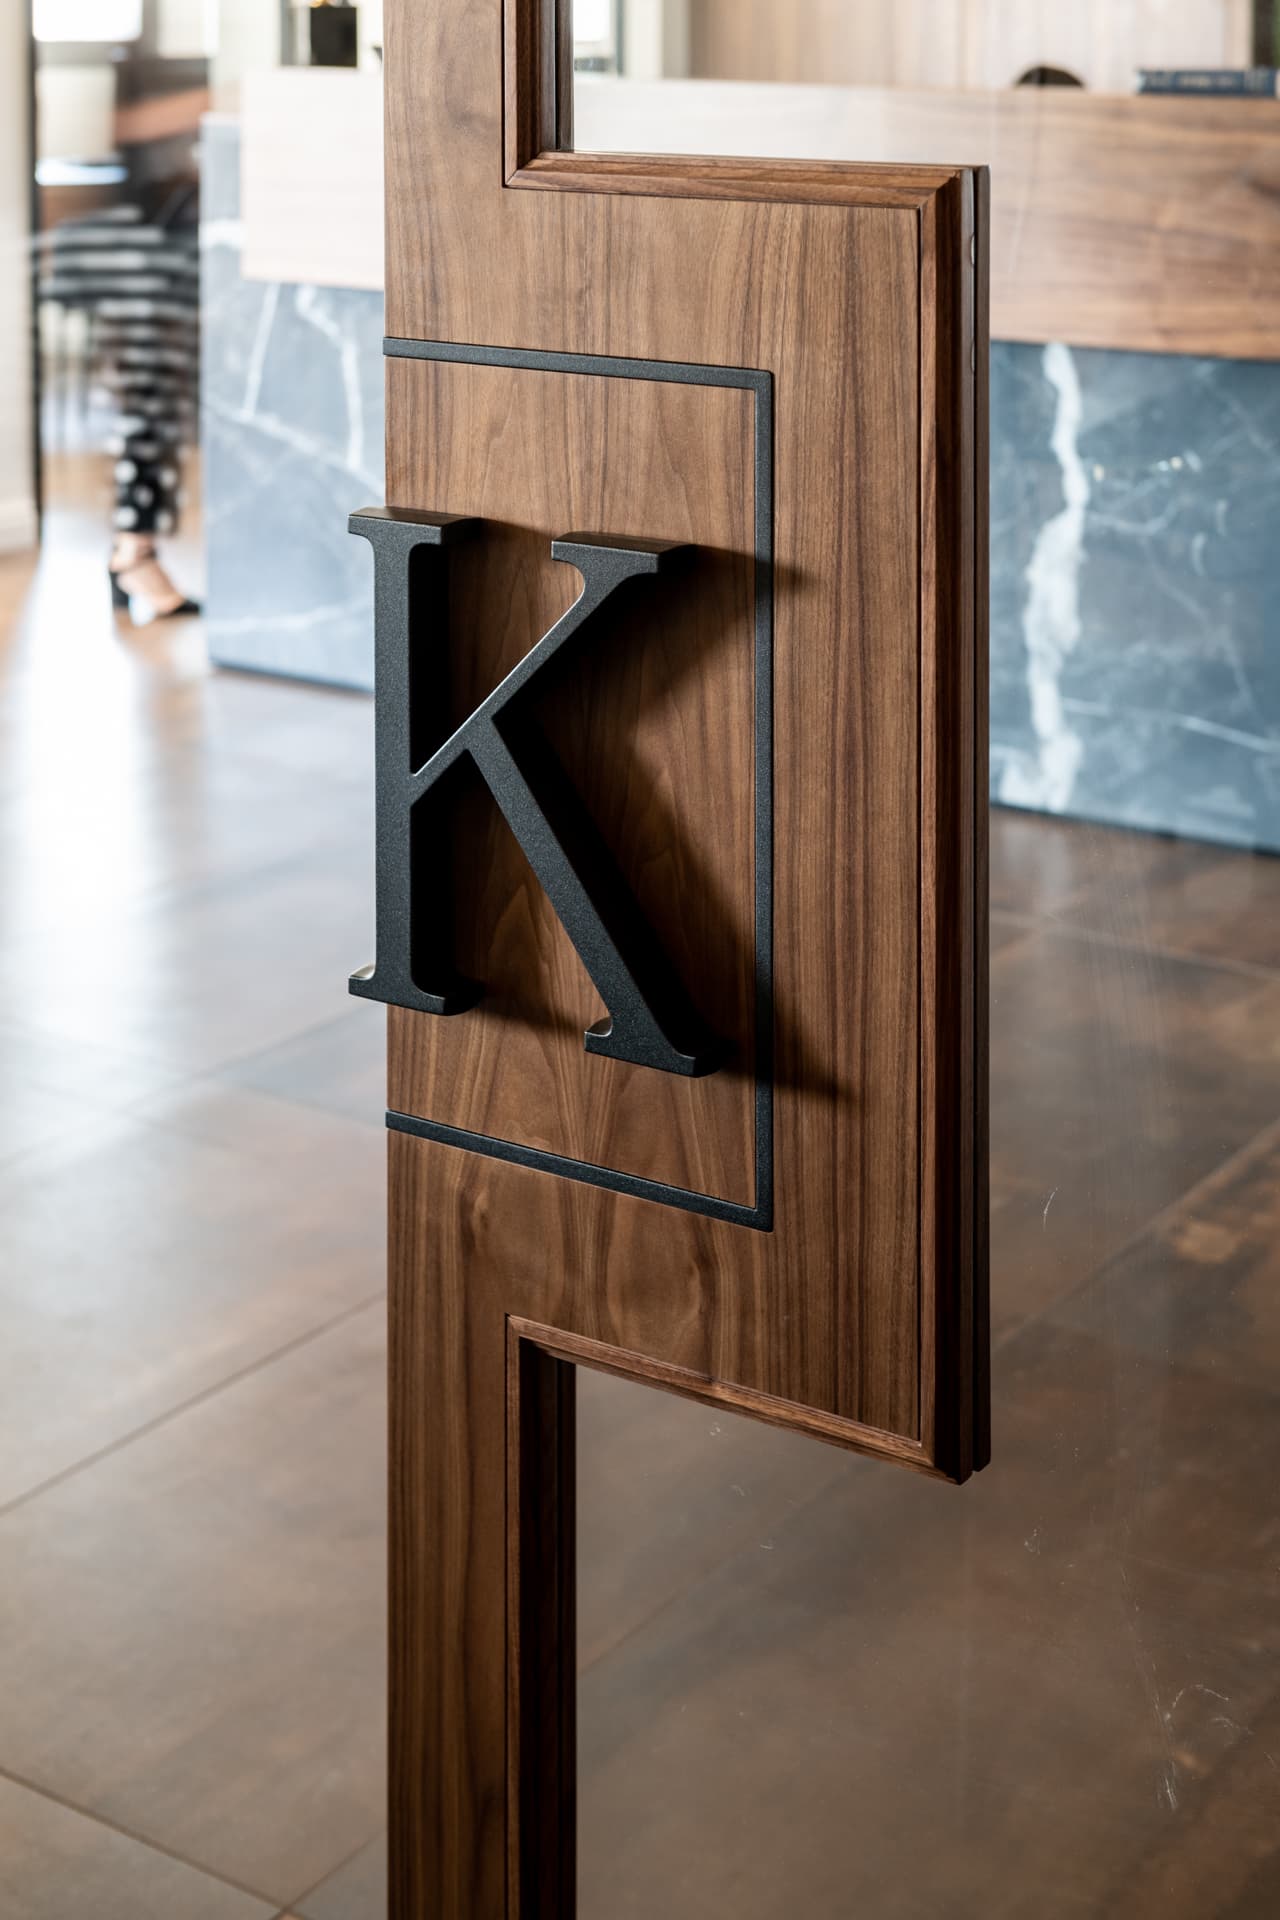
Branded walnut sliding doors with company initials cut-out
Conference Room
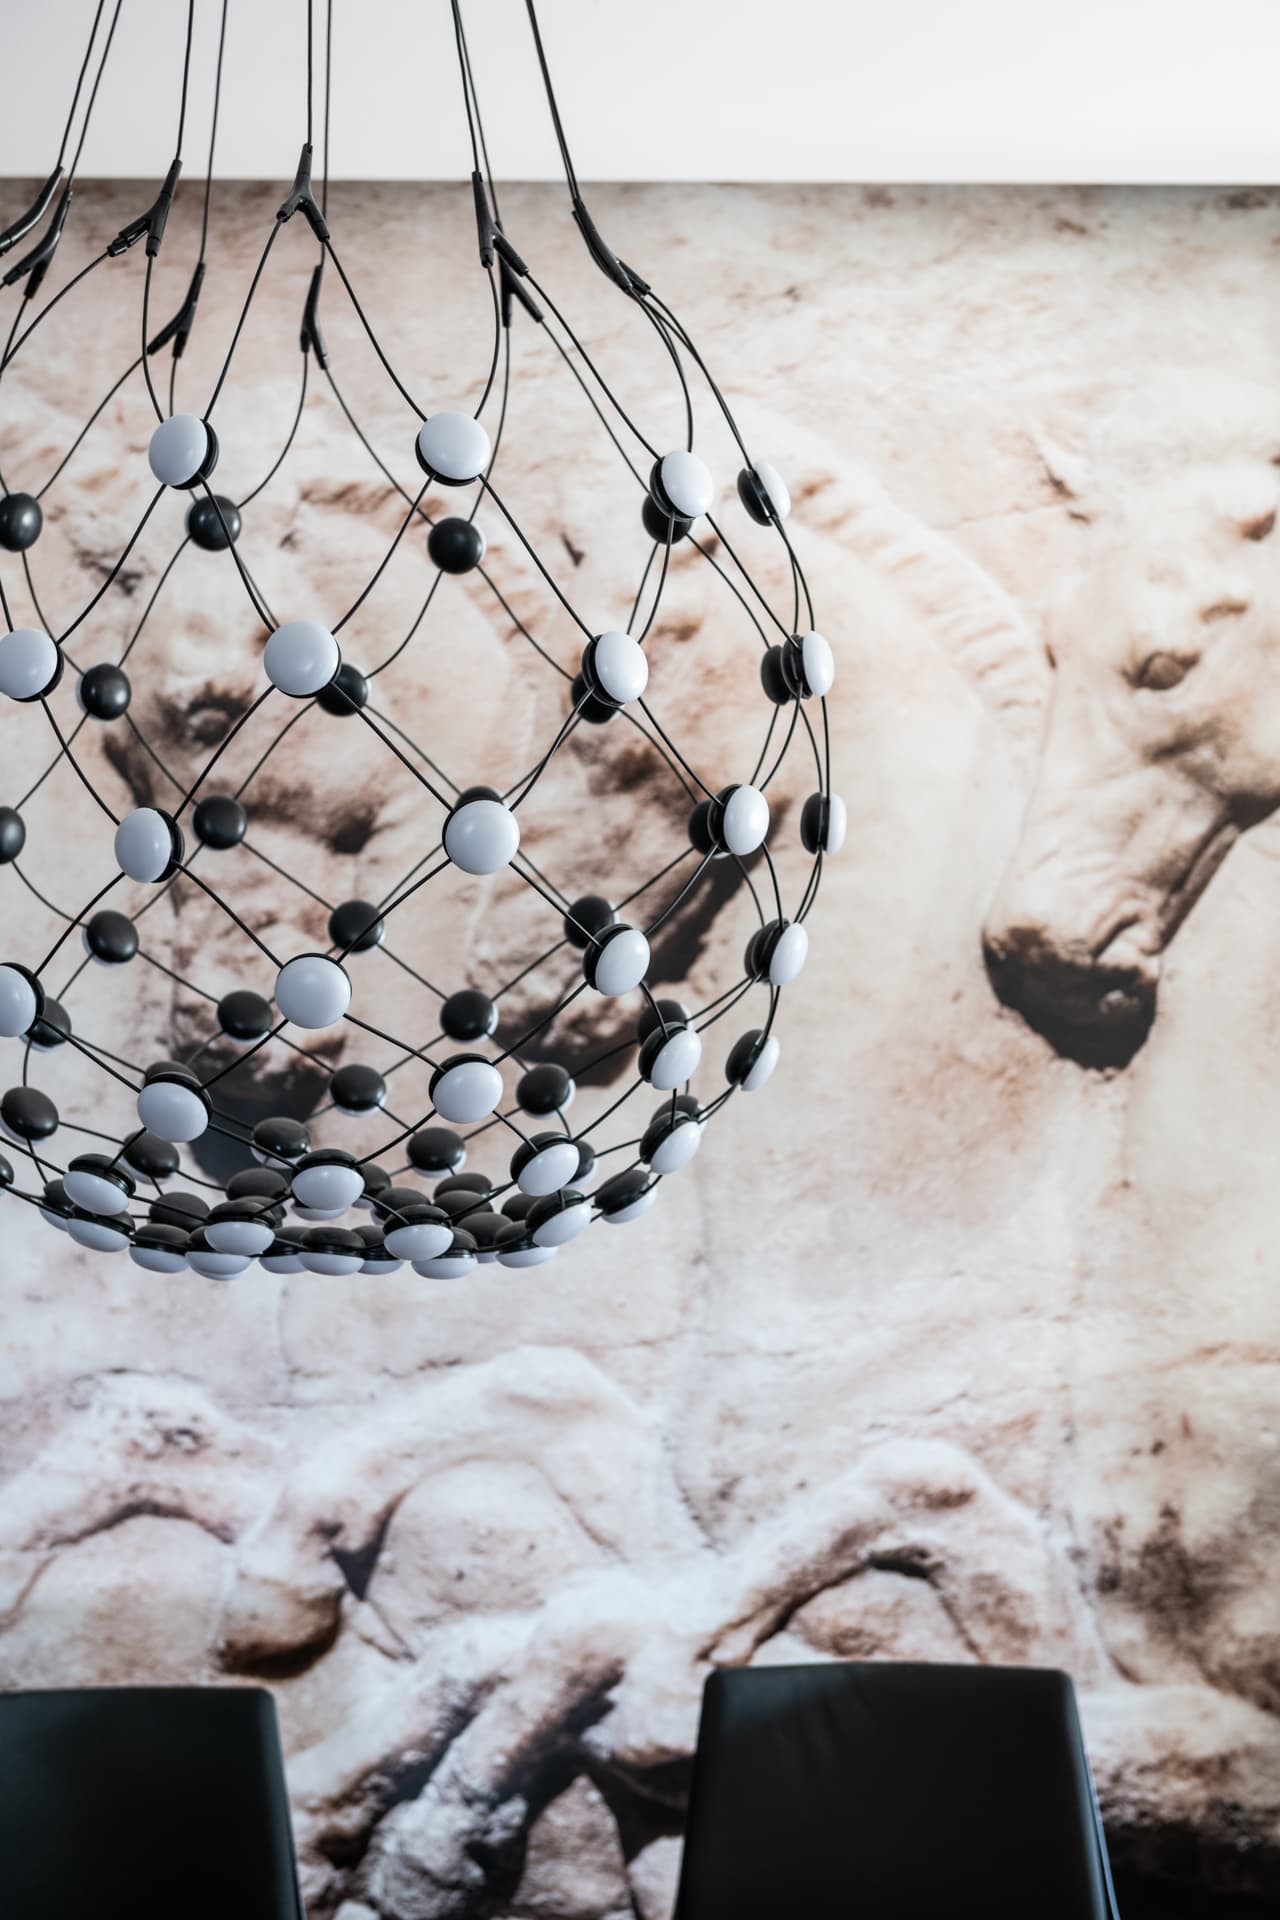
Sculptural wire chandelier before desert-landscape photograph
Conference Room
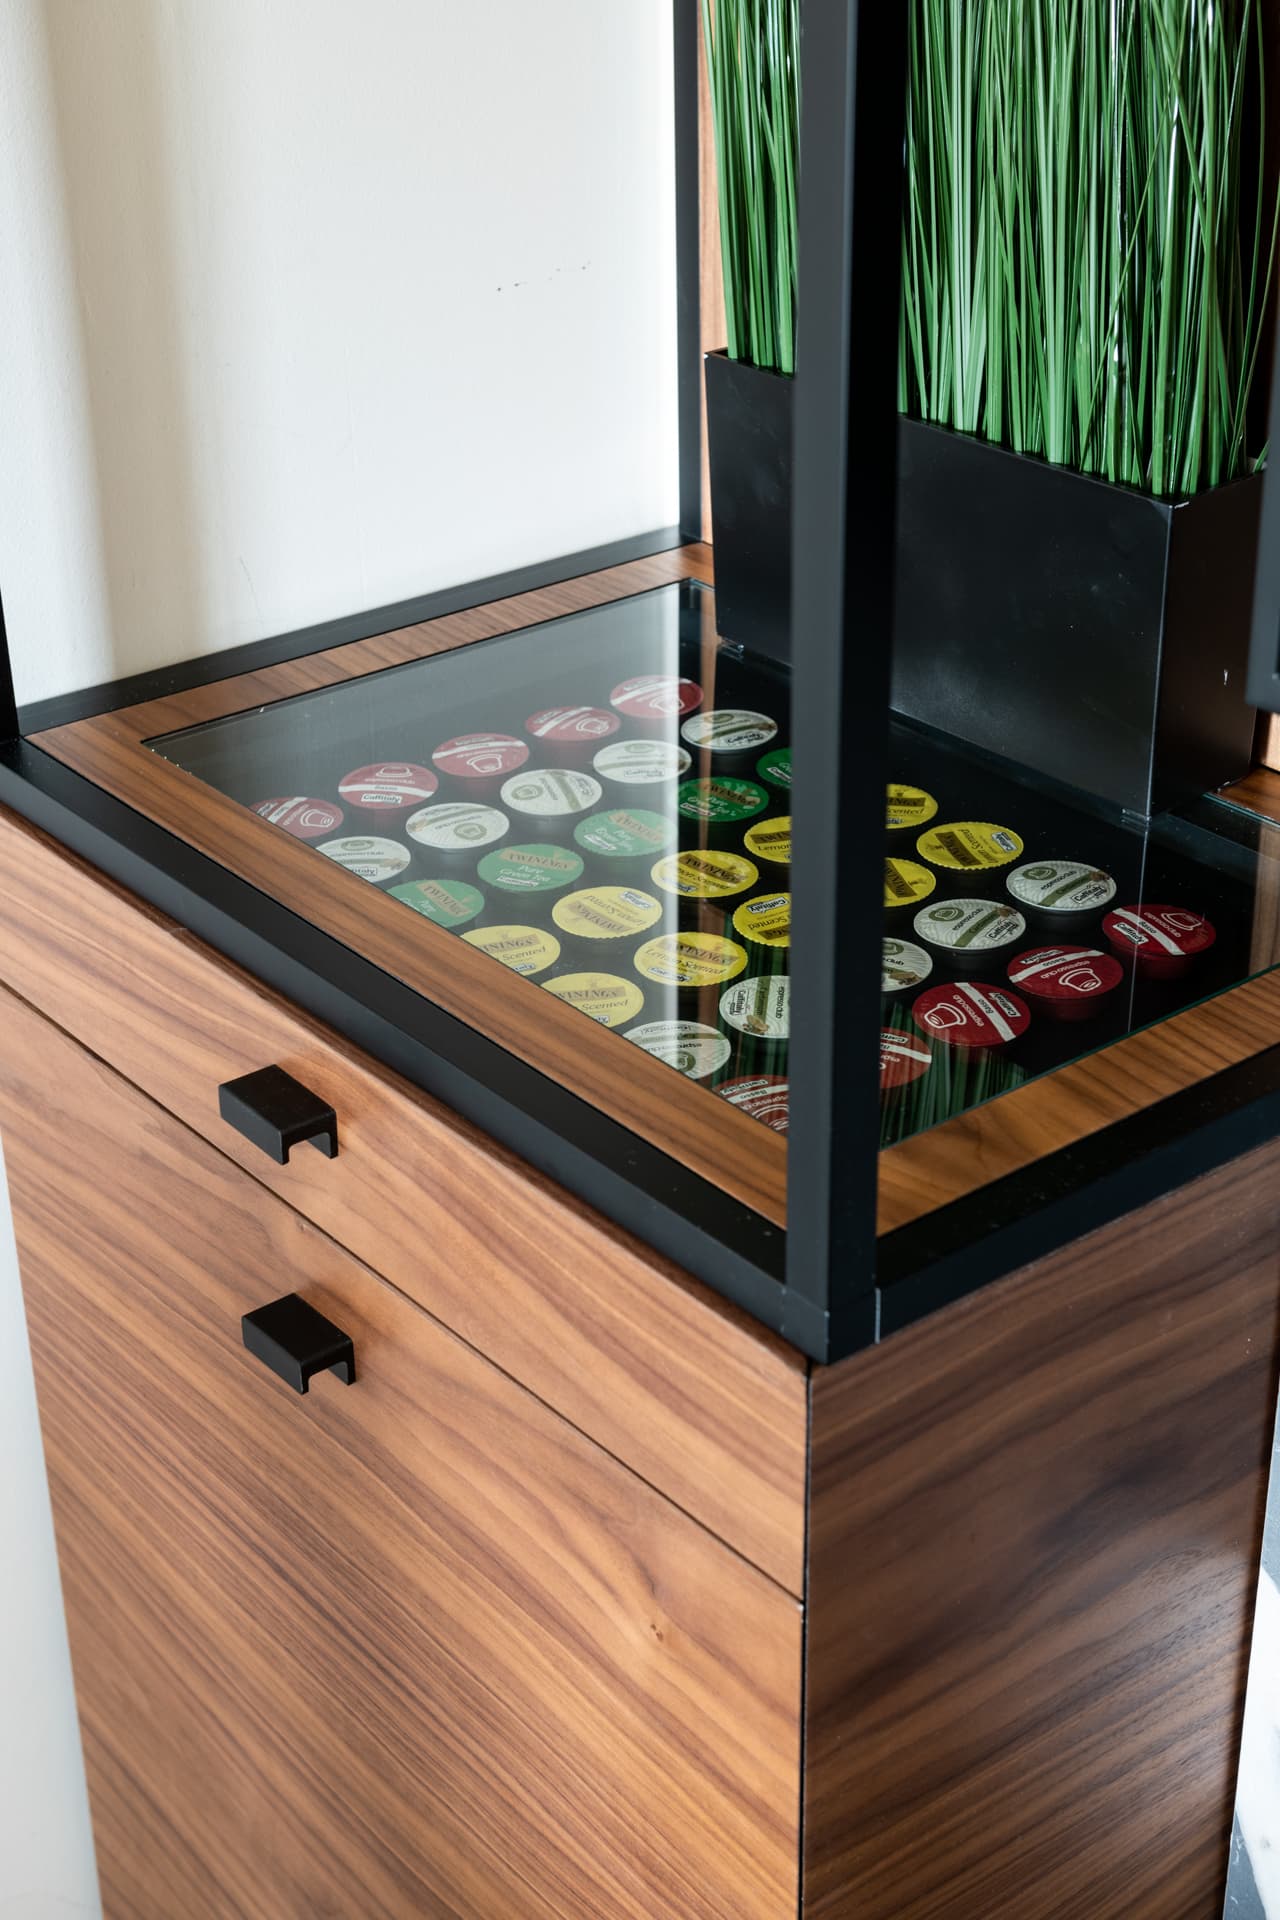
Gold LED cove strip running ceiling perimeter above walnut panels
Reception
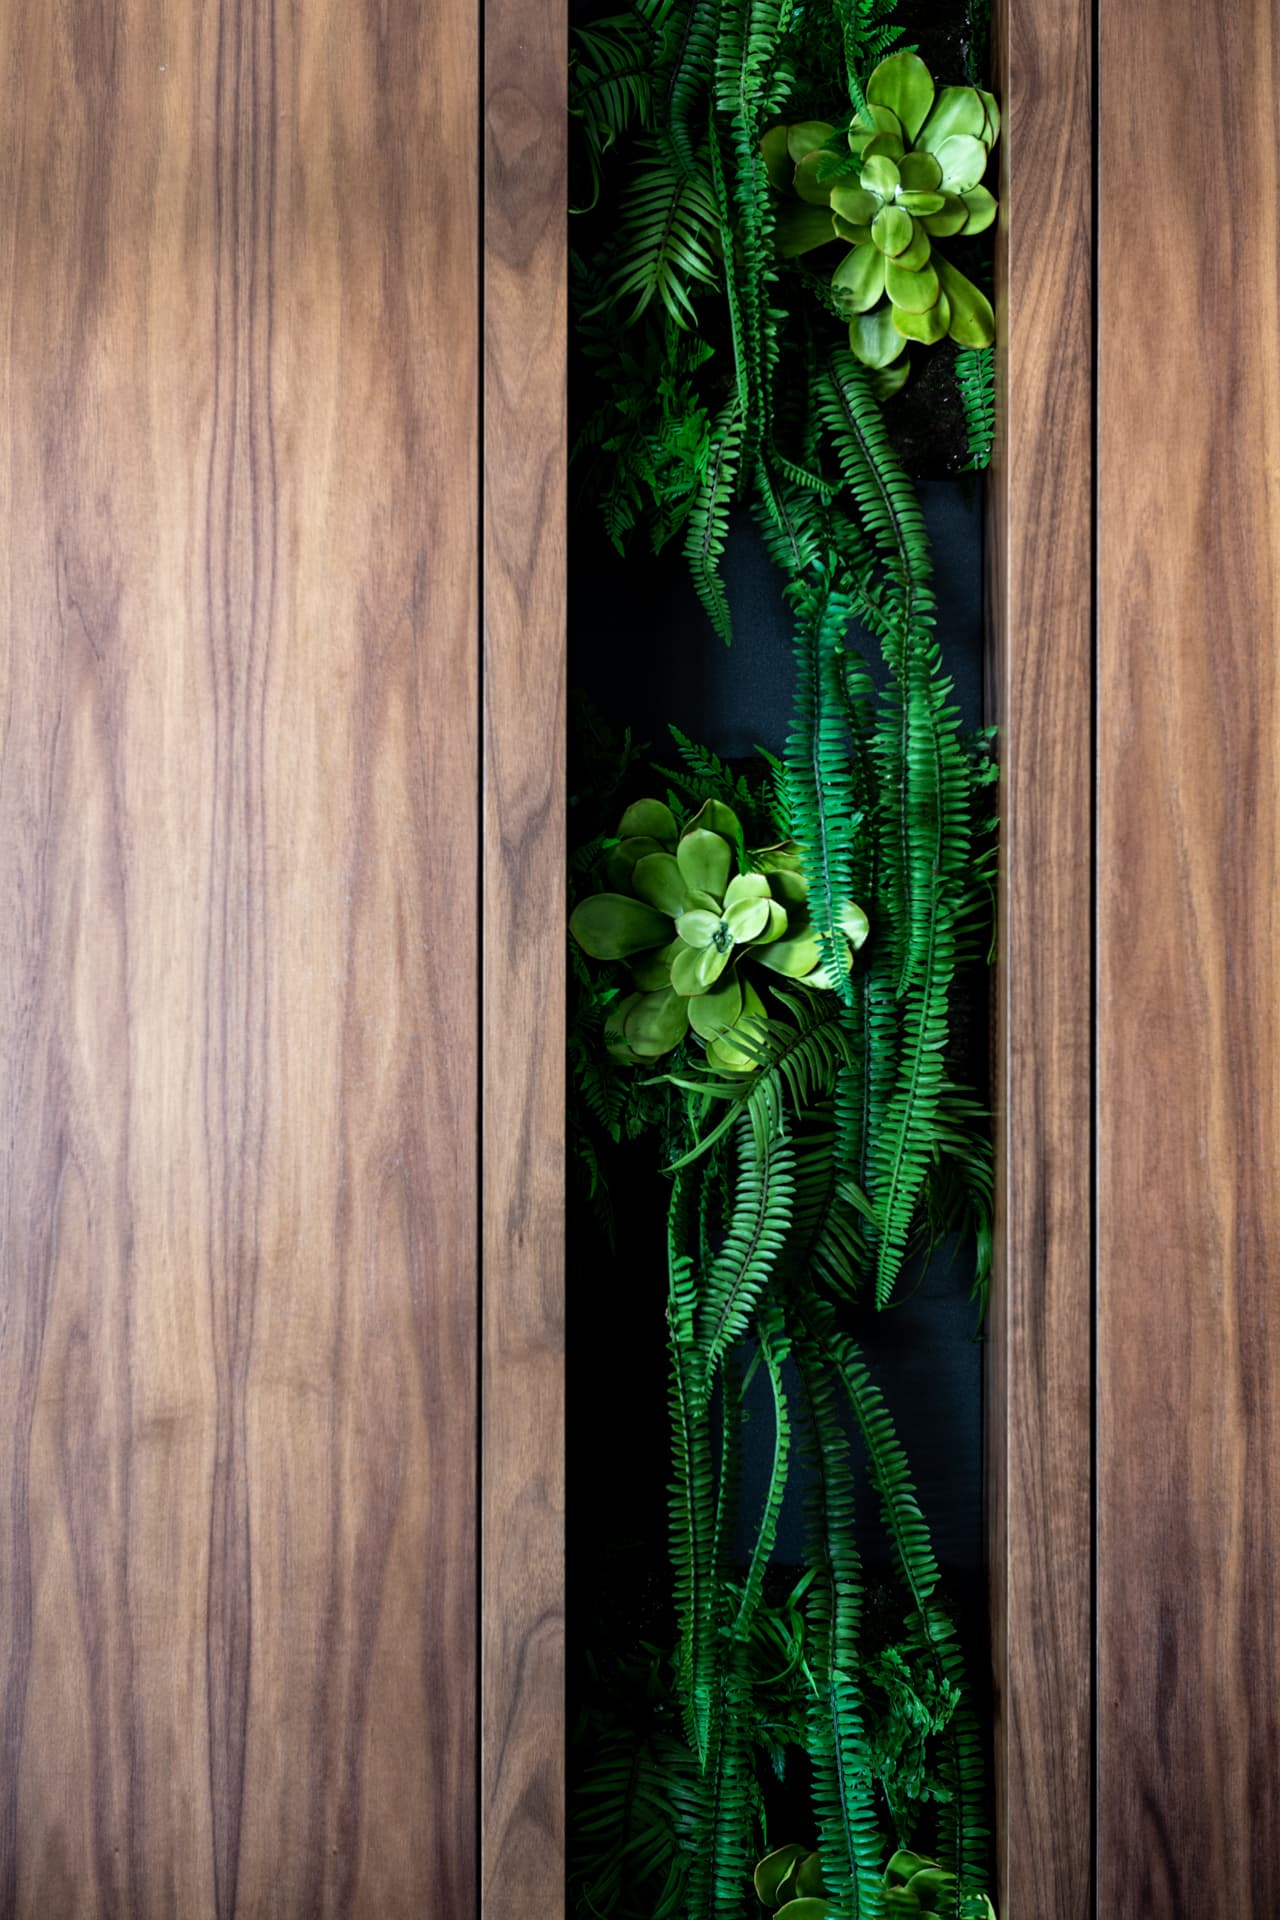
Living green wall with tropical plants beside glass office door
Reception
Dark walnut corridor paneling with glass-framed door intervals
Hallway
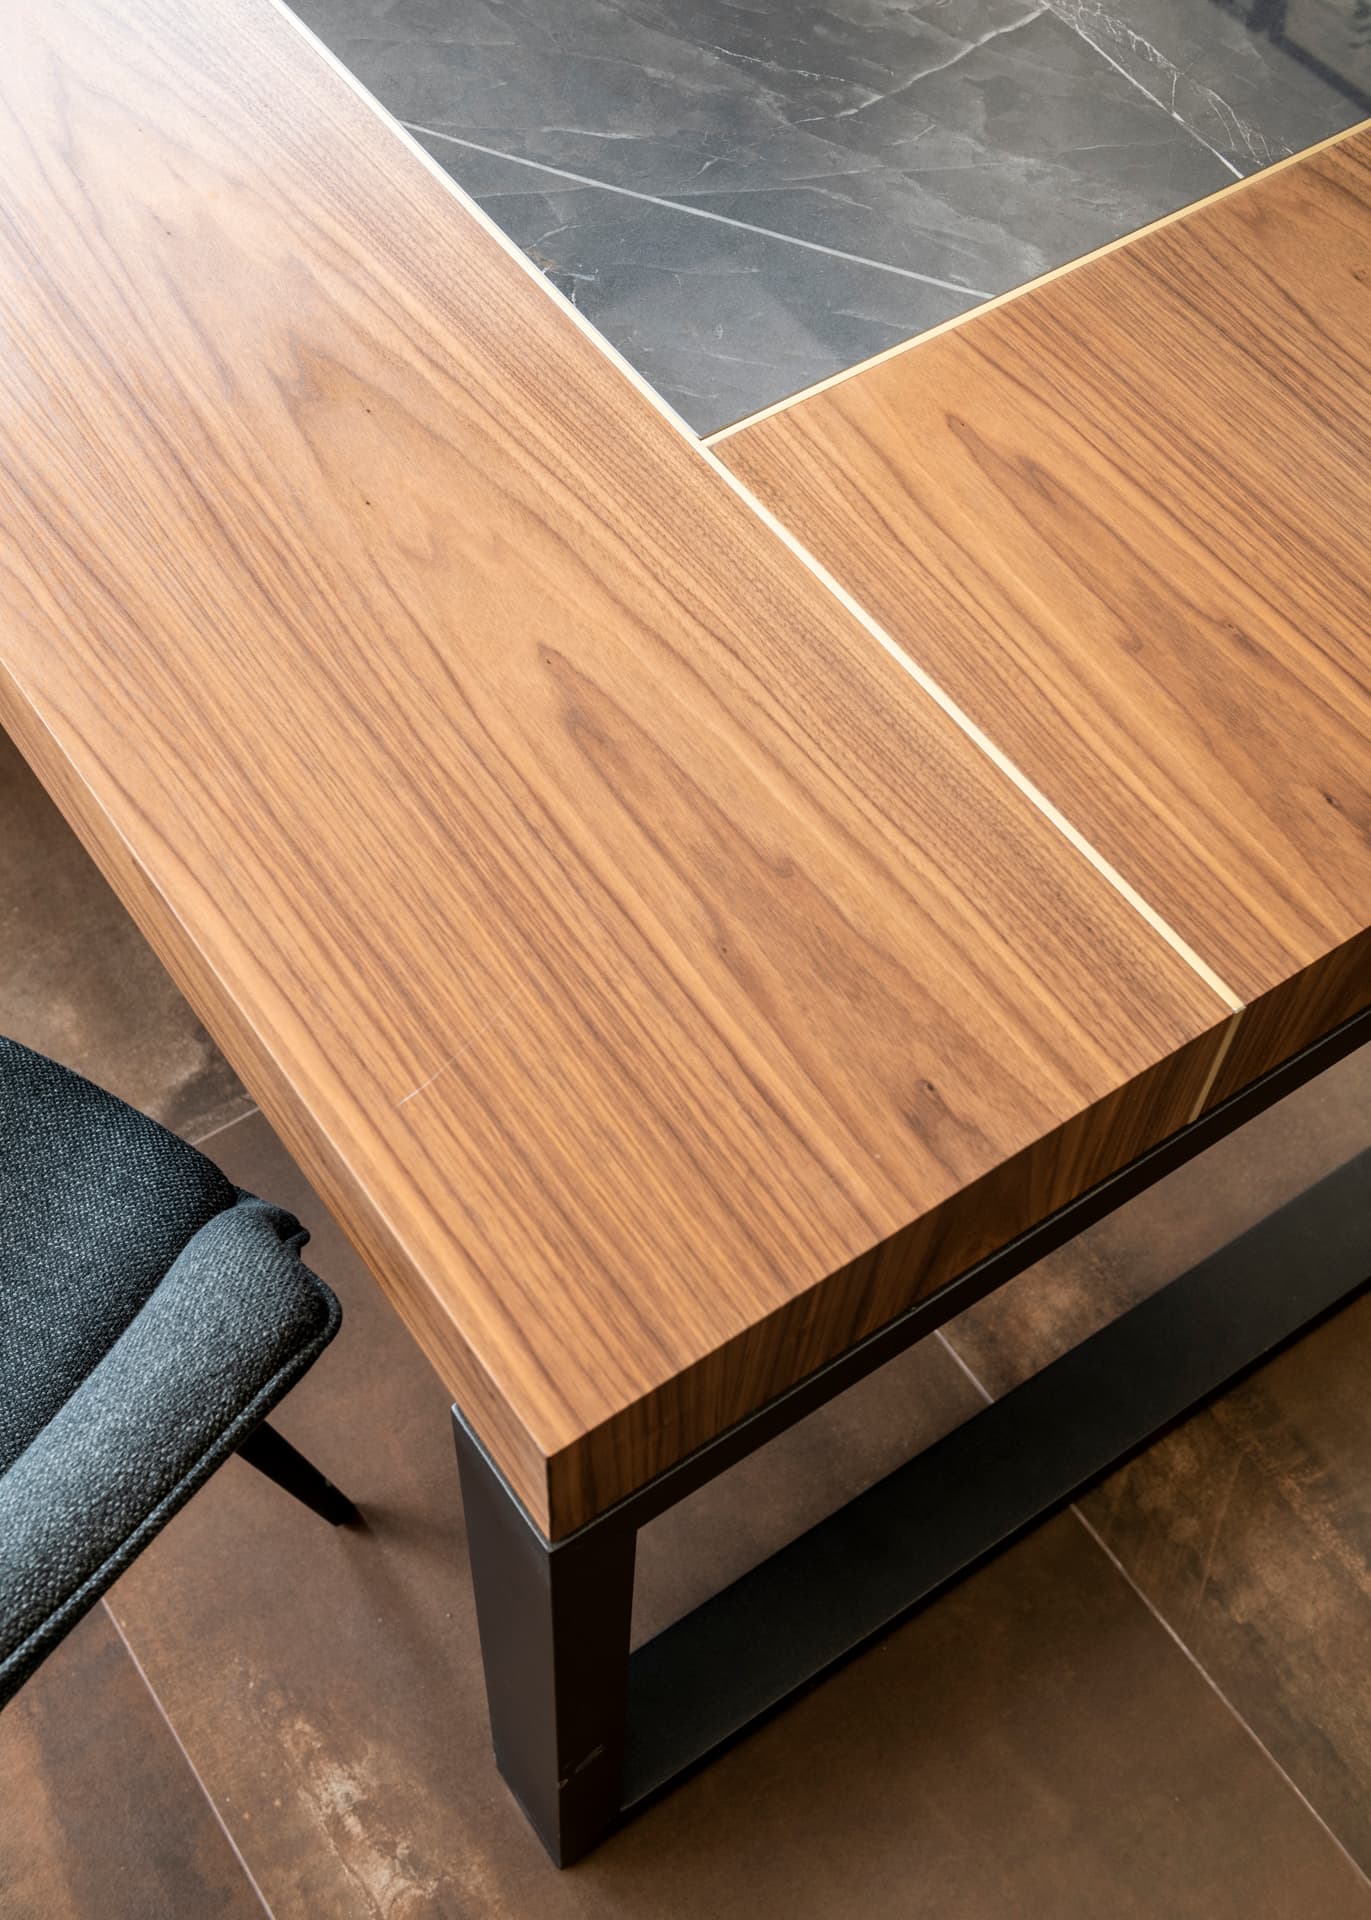
Dark-stained concrete floor with walnut desk partition
Open Office
Matte black track lighting against dark walnut ceiling panel
Conference Room
NEXT PROJECT
Moeen Clinic
View Project →