Residential
Pistachio
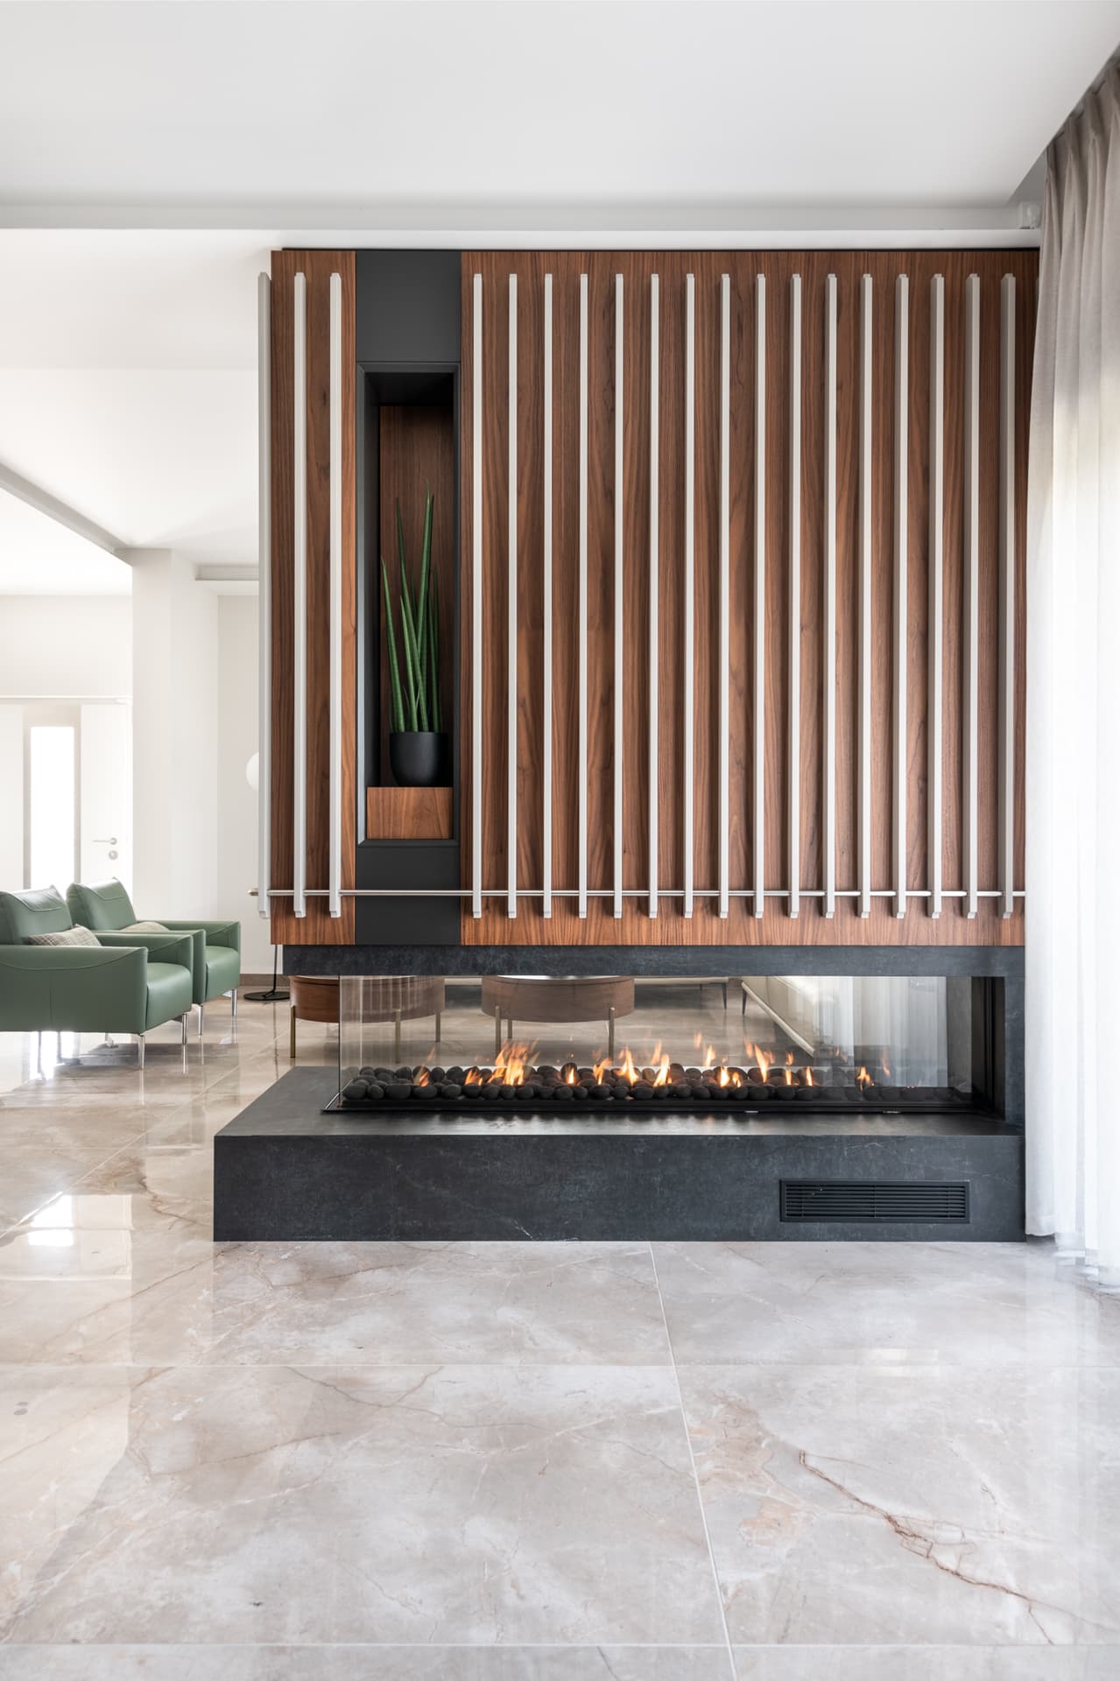
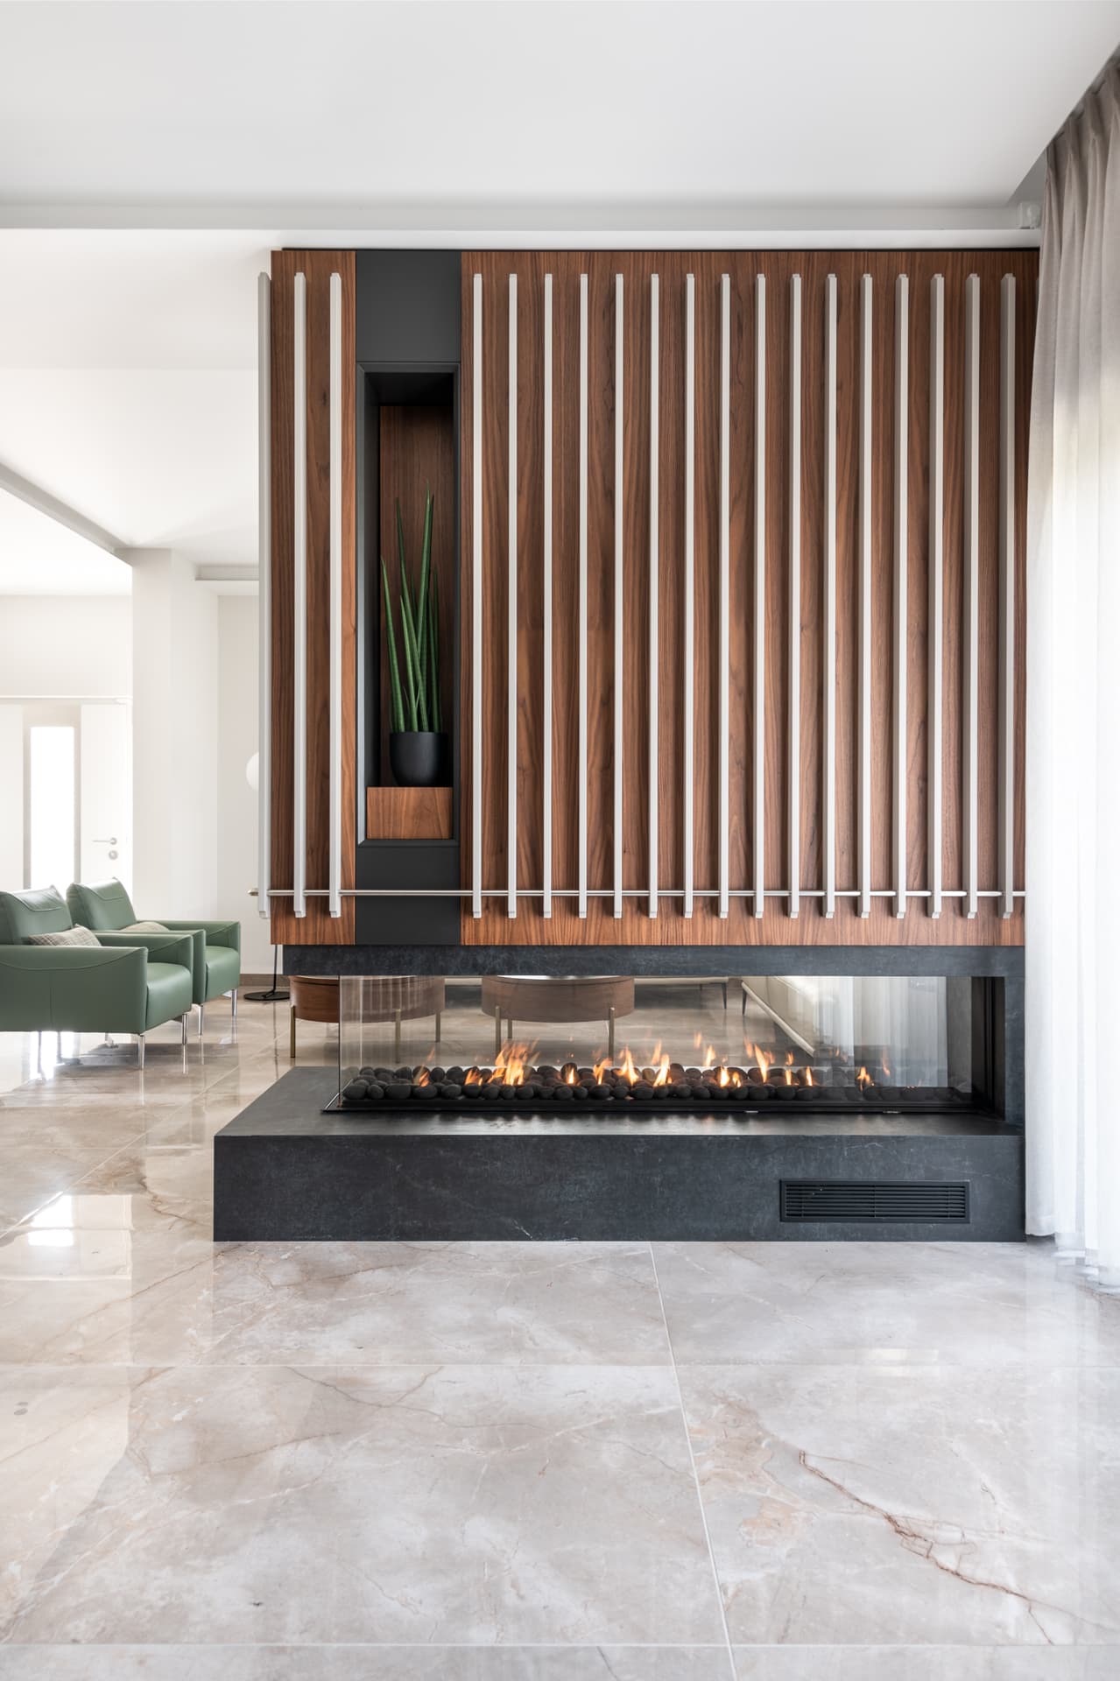
Walnut slats, open flame, crystal clusters
THE CONCEPT
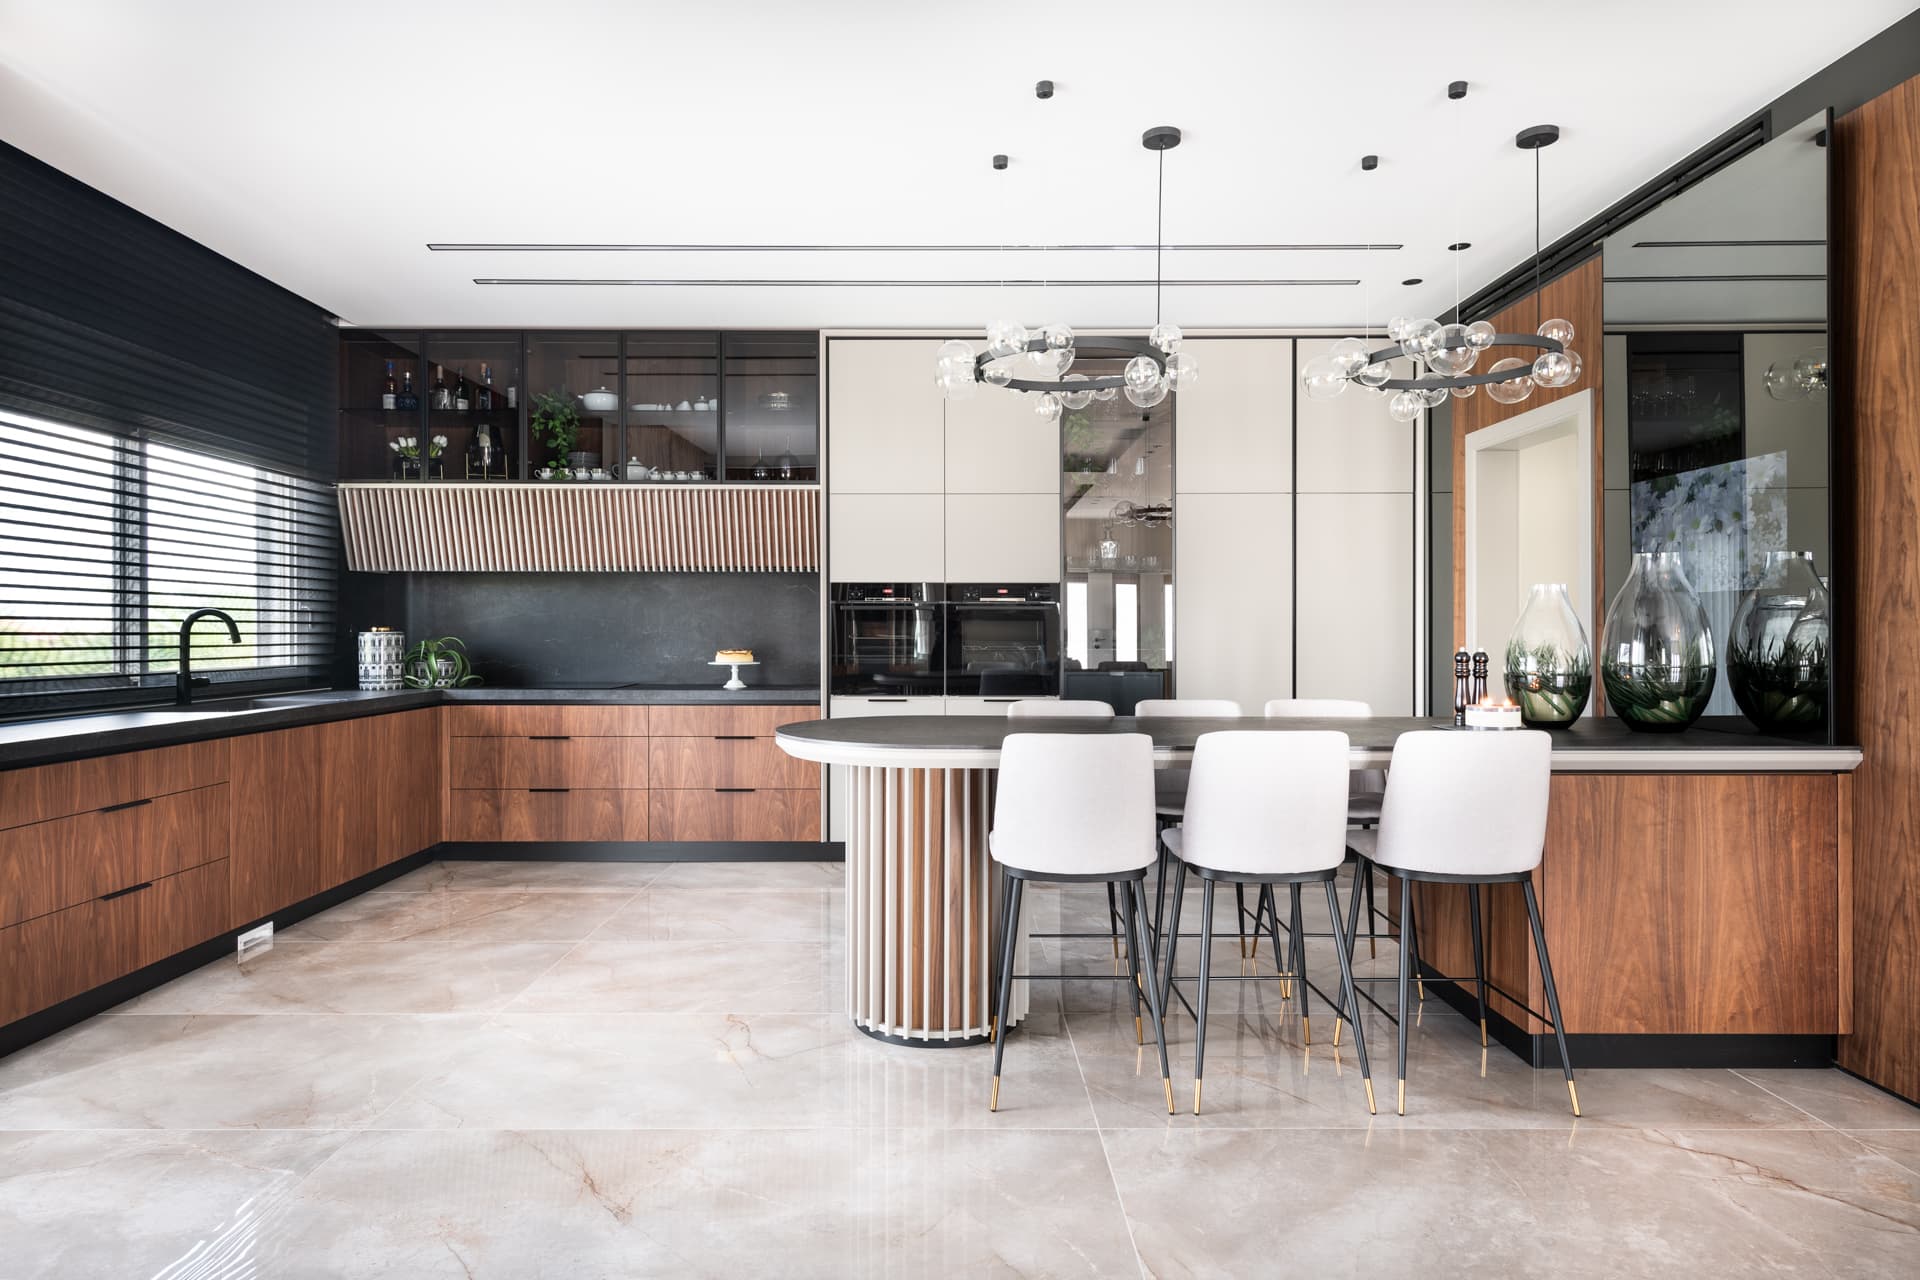
A home anchored by a vertical walnut slat screen rising behind a three-sided gas fireplace on black stone — the living room's architectural centerpiece. The kitchen pairs walnut lower cabinetry with cream uppers, a fluted island base, and crystal cluster pendants that catch and scatter light.
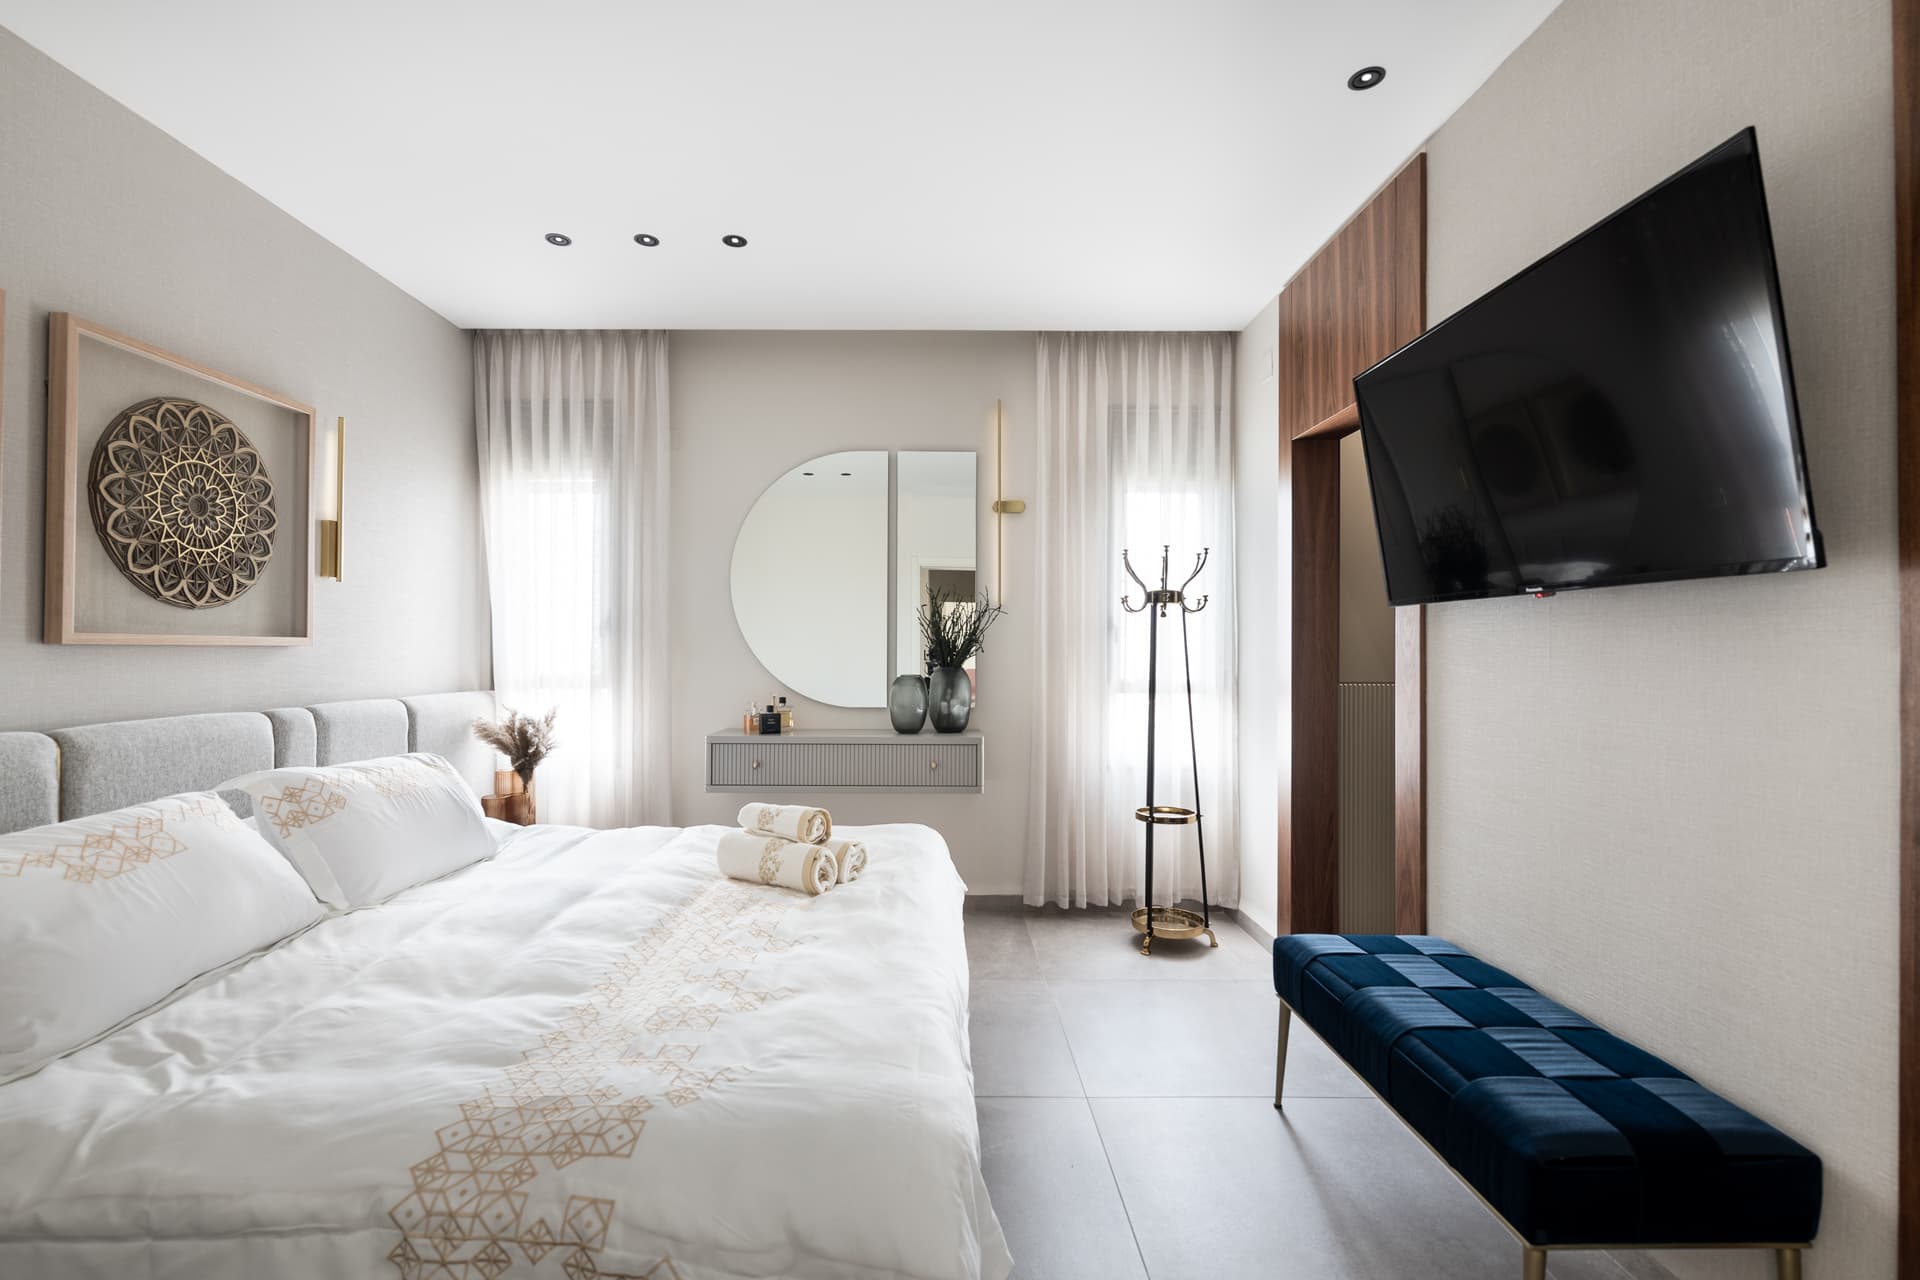
A master bedroom with a navy velvet bench and a girls' room with a mauve arch headboard prove that each generation gets its own designed world within a unified material language.
Category
Residential
Rooms
8 spaces designed
EXPLORE THE SPACES
Living Room
Living Room
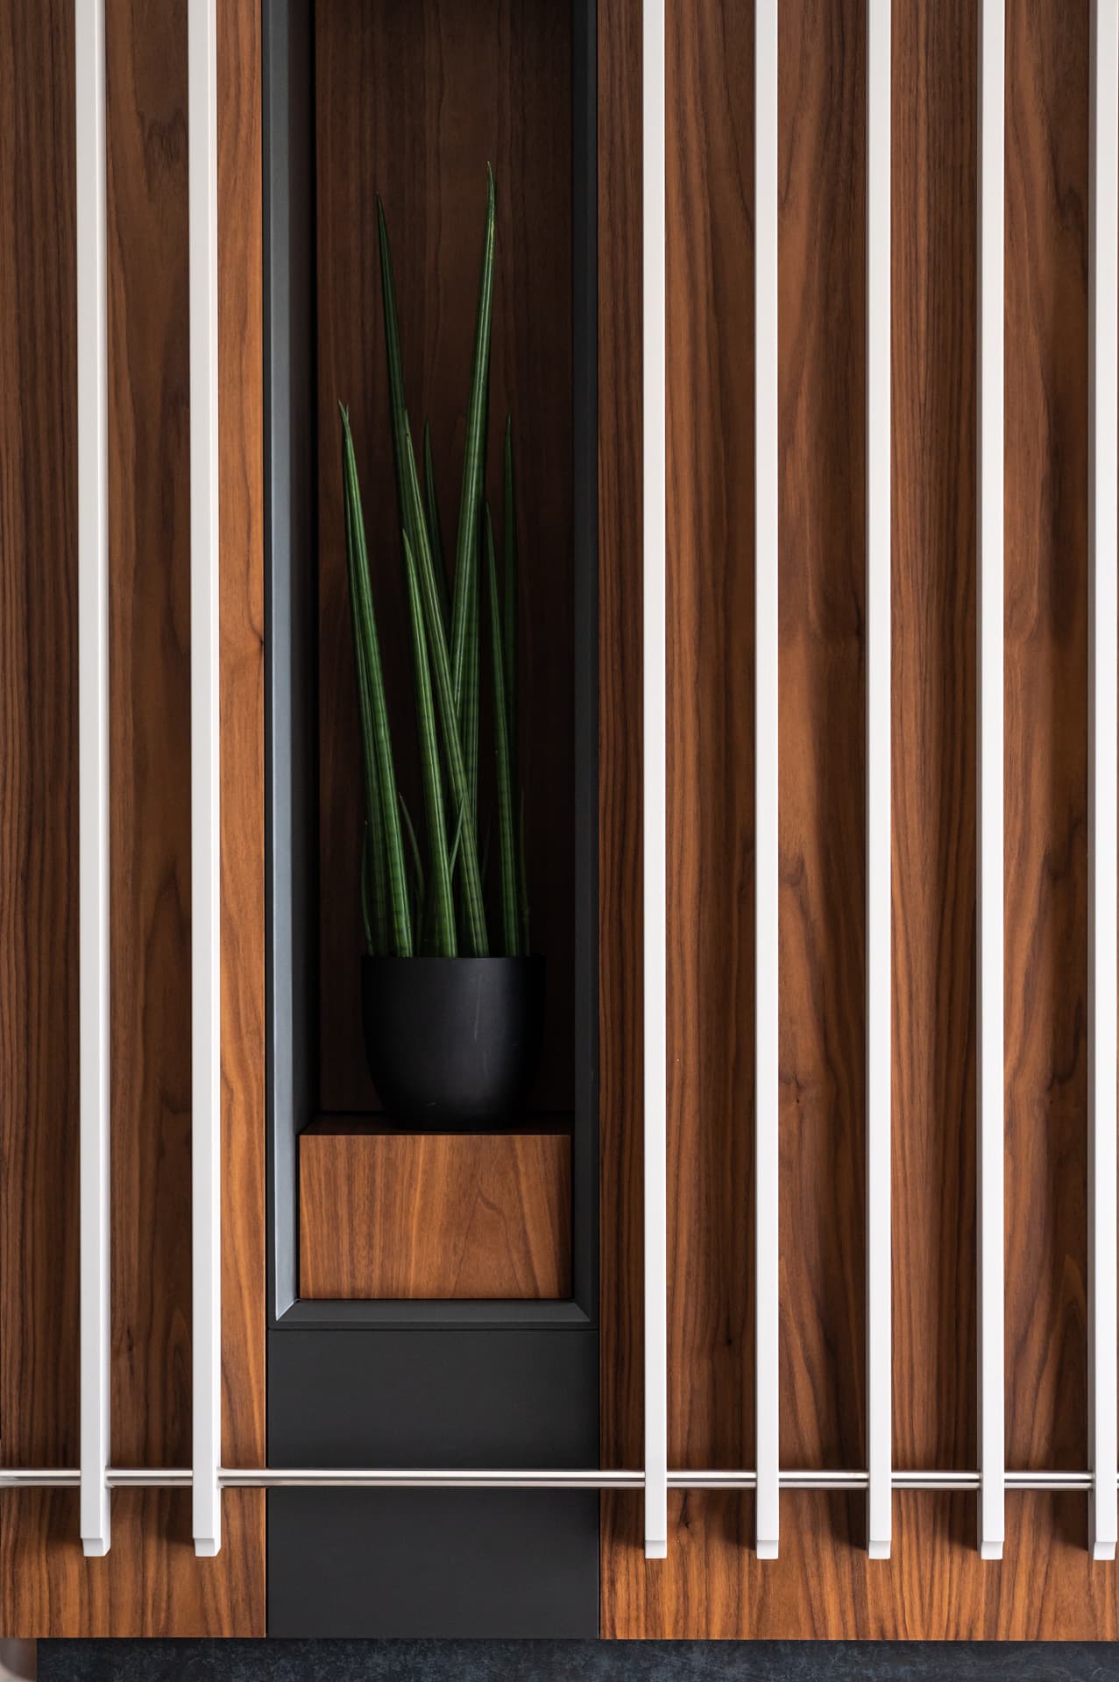
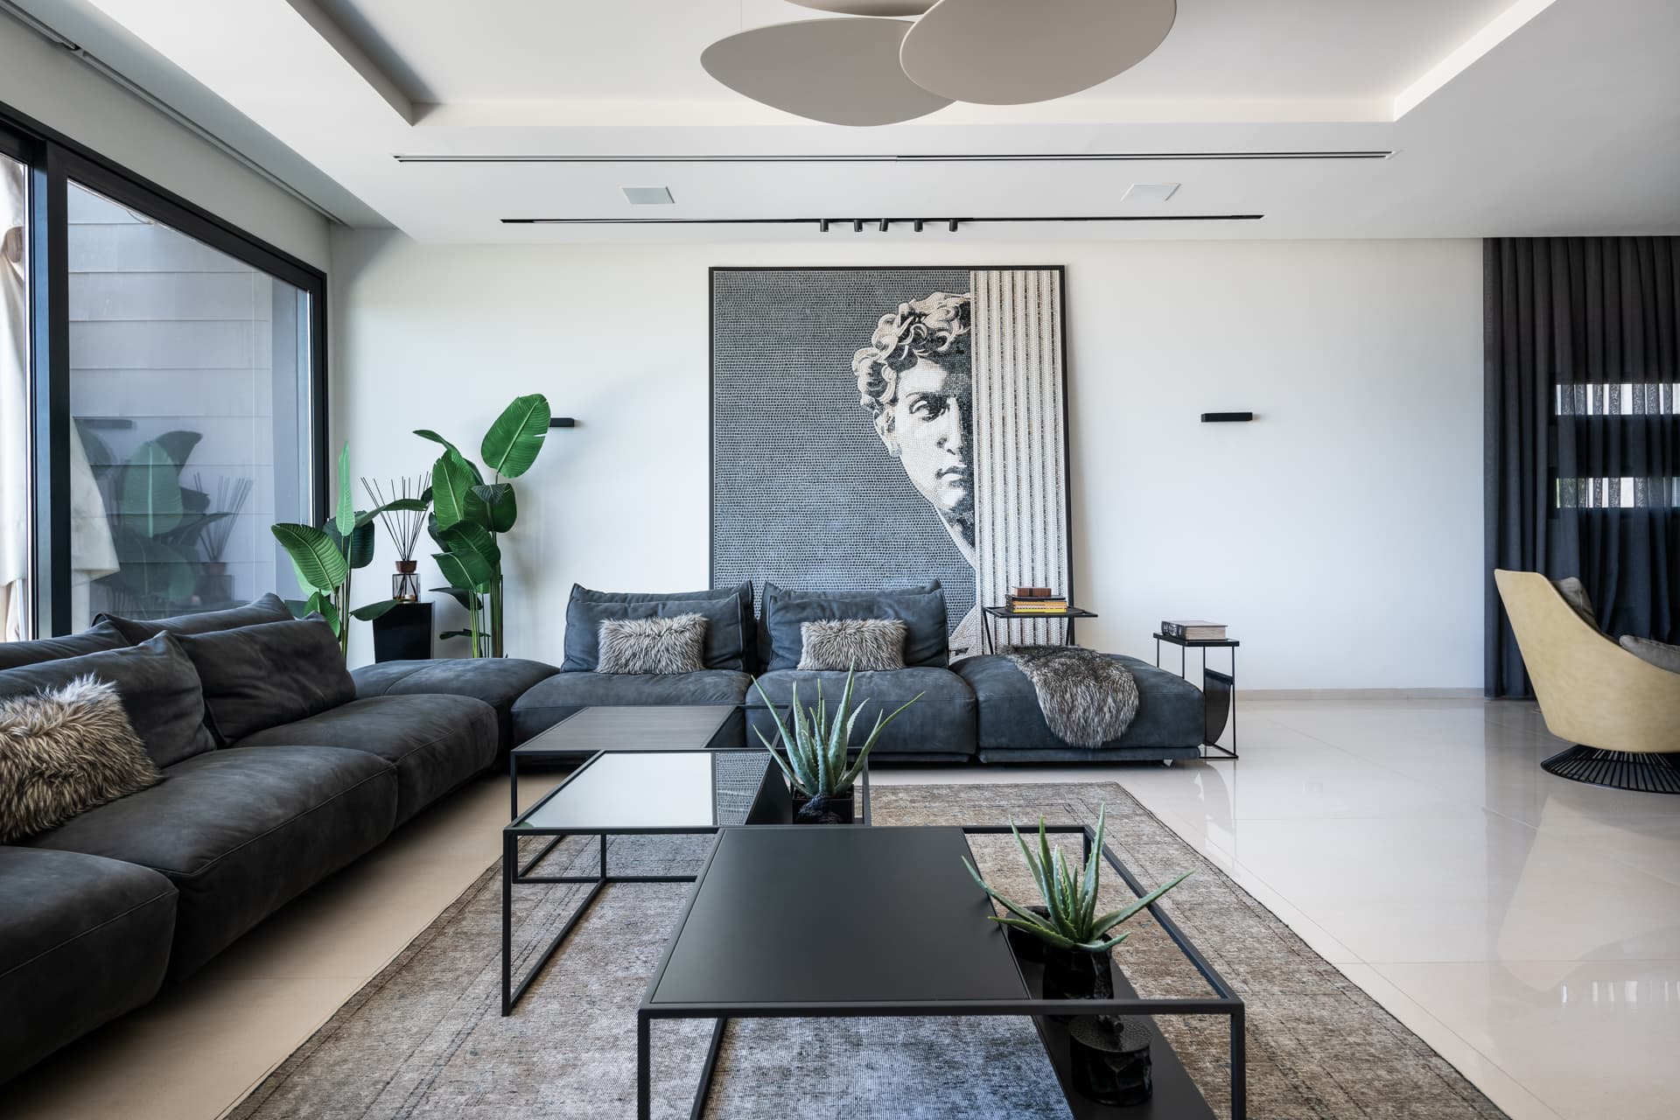
A vertical walnut slat screen — floor to ceiling — frames a recessed display niche with a single green plant. Below it, ...
Kitchen
Kitchen
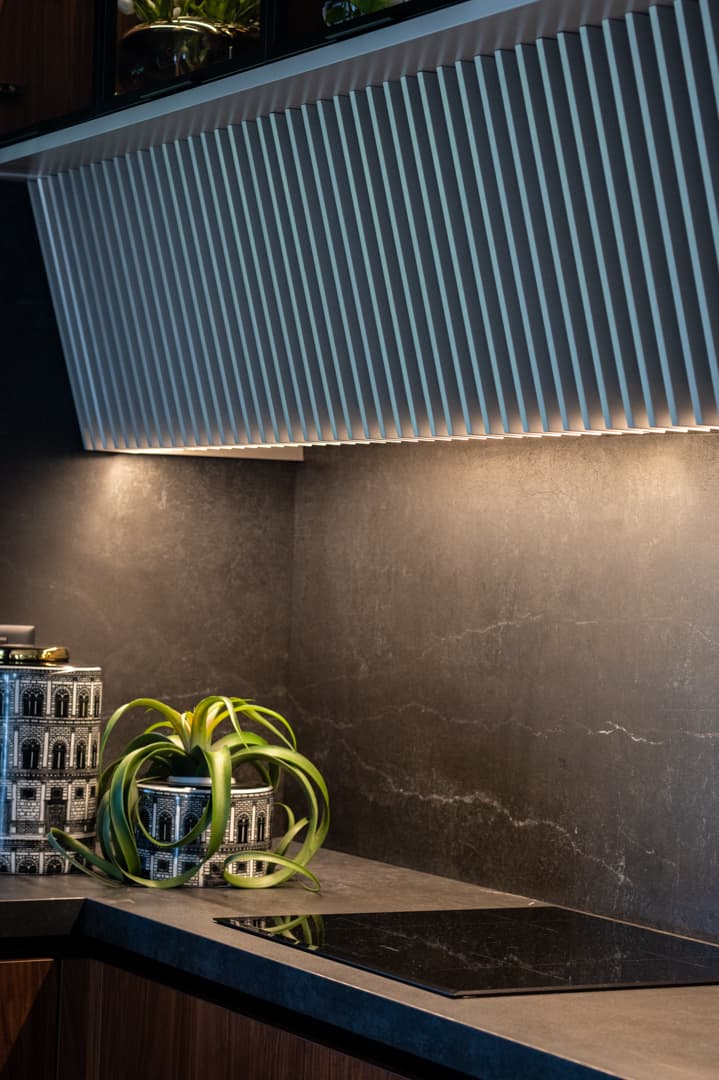
Walnut lower cabinetry with a matte black countertop wraps the L-shaped cooking zone. A fluted cream island base with st...
Master Bedroom
Master Bedroom
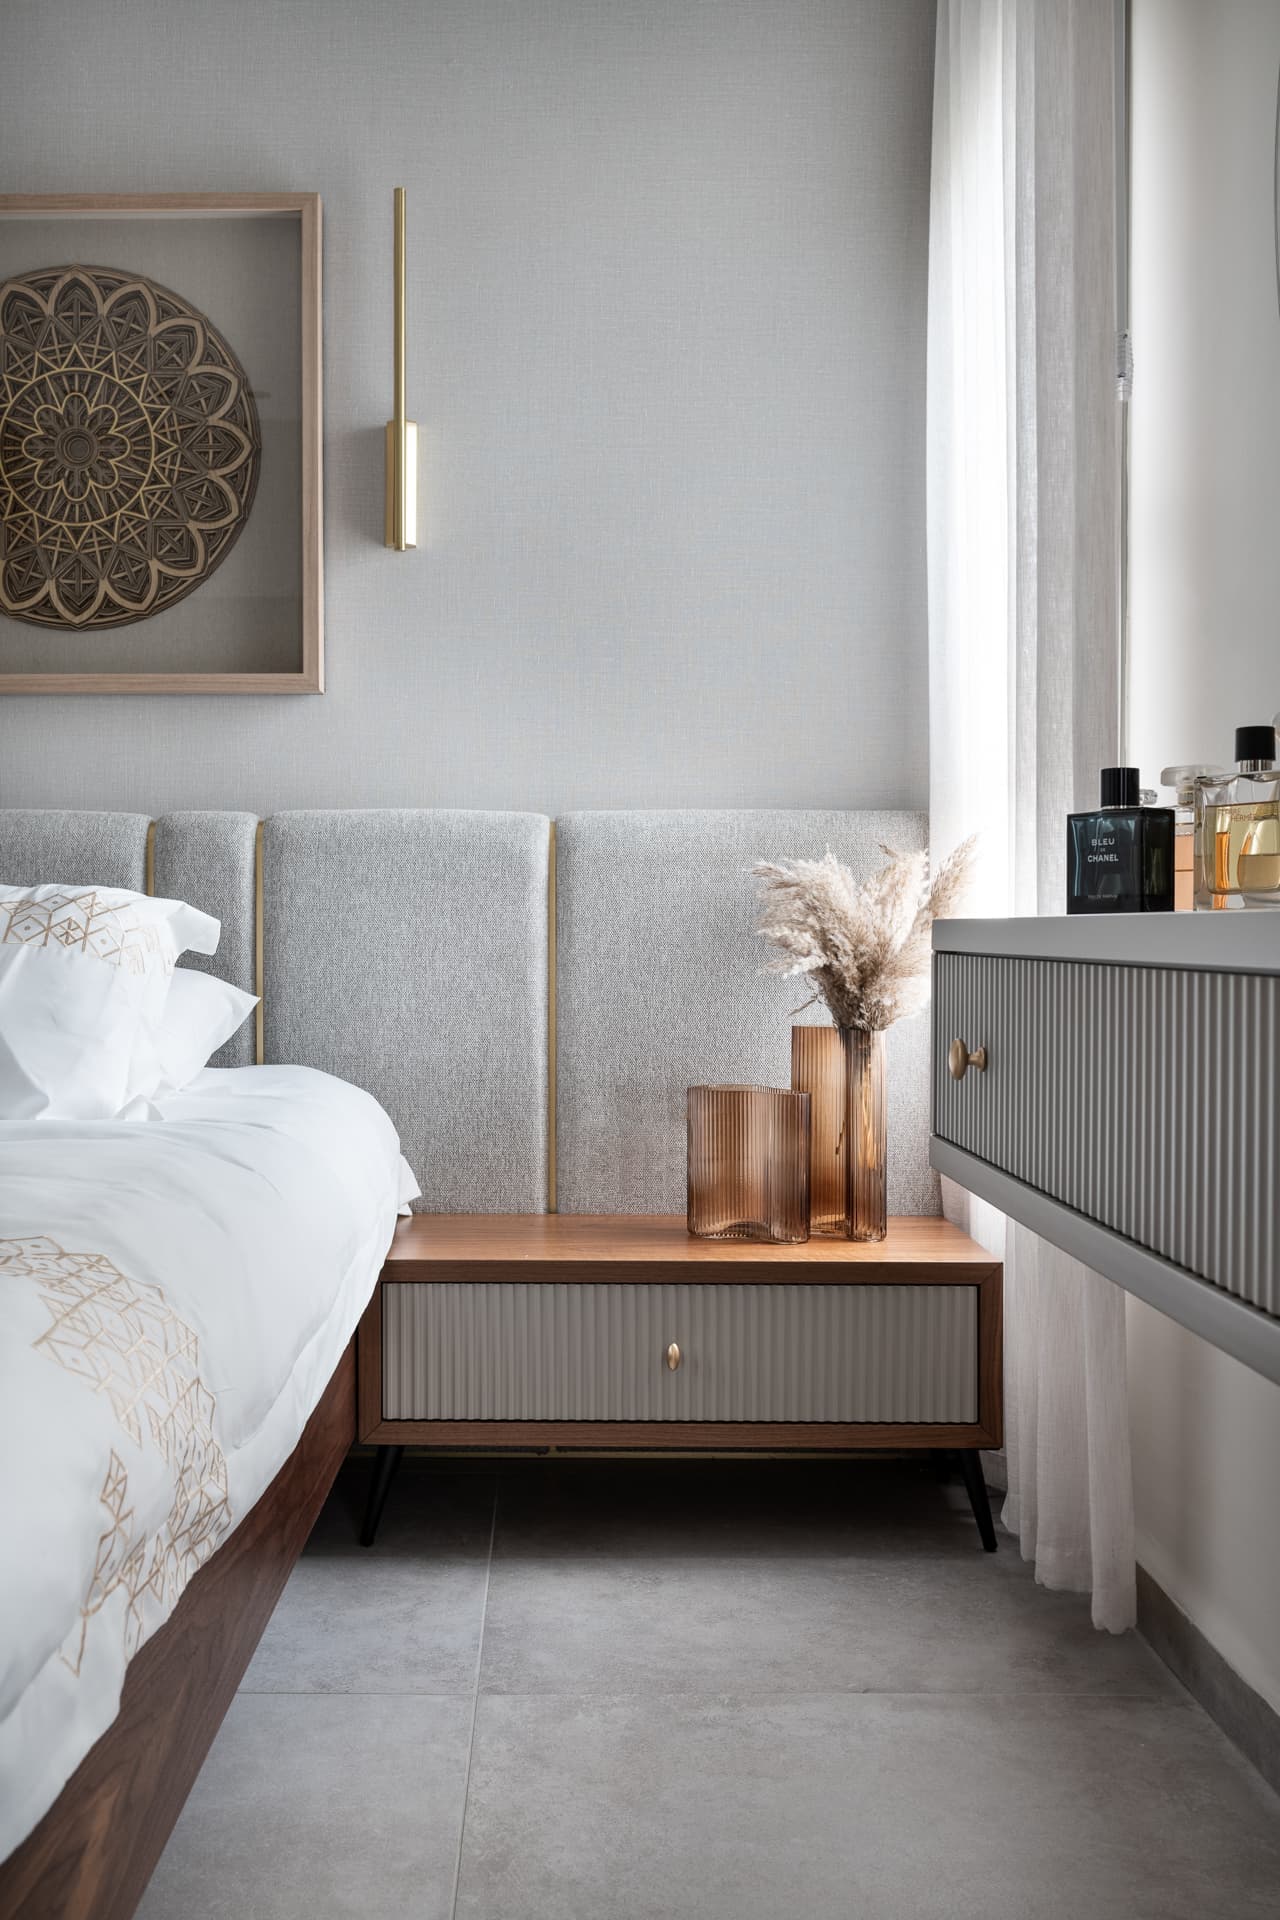
A grey channel-tufted headboard against cream walls with a walnut TV panel on the opposite wall. A navy velvet tufted be...
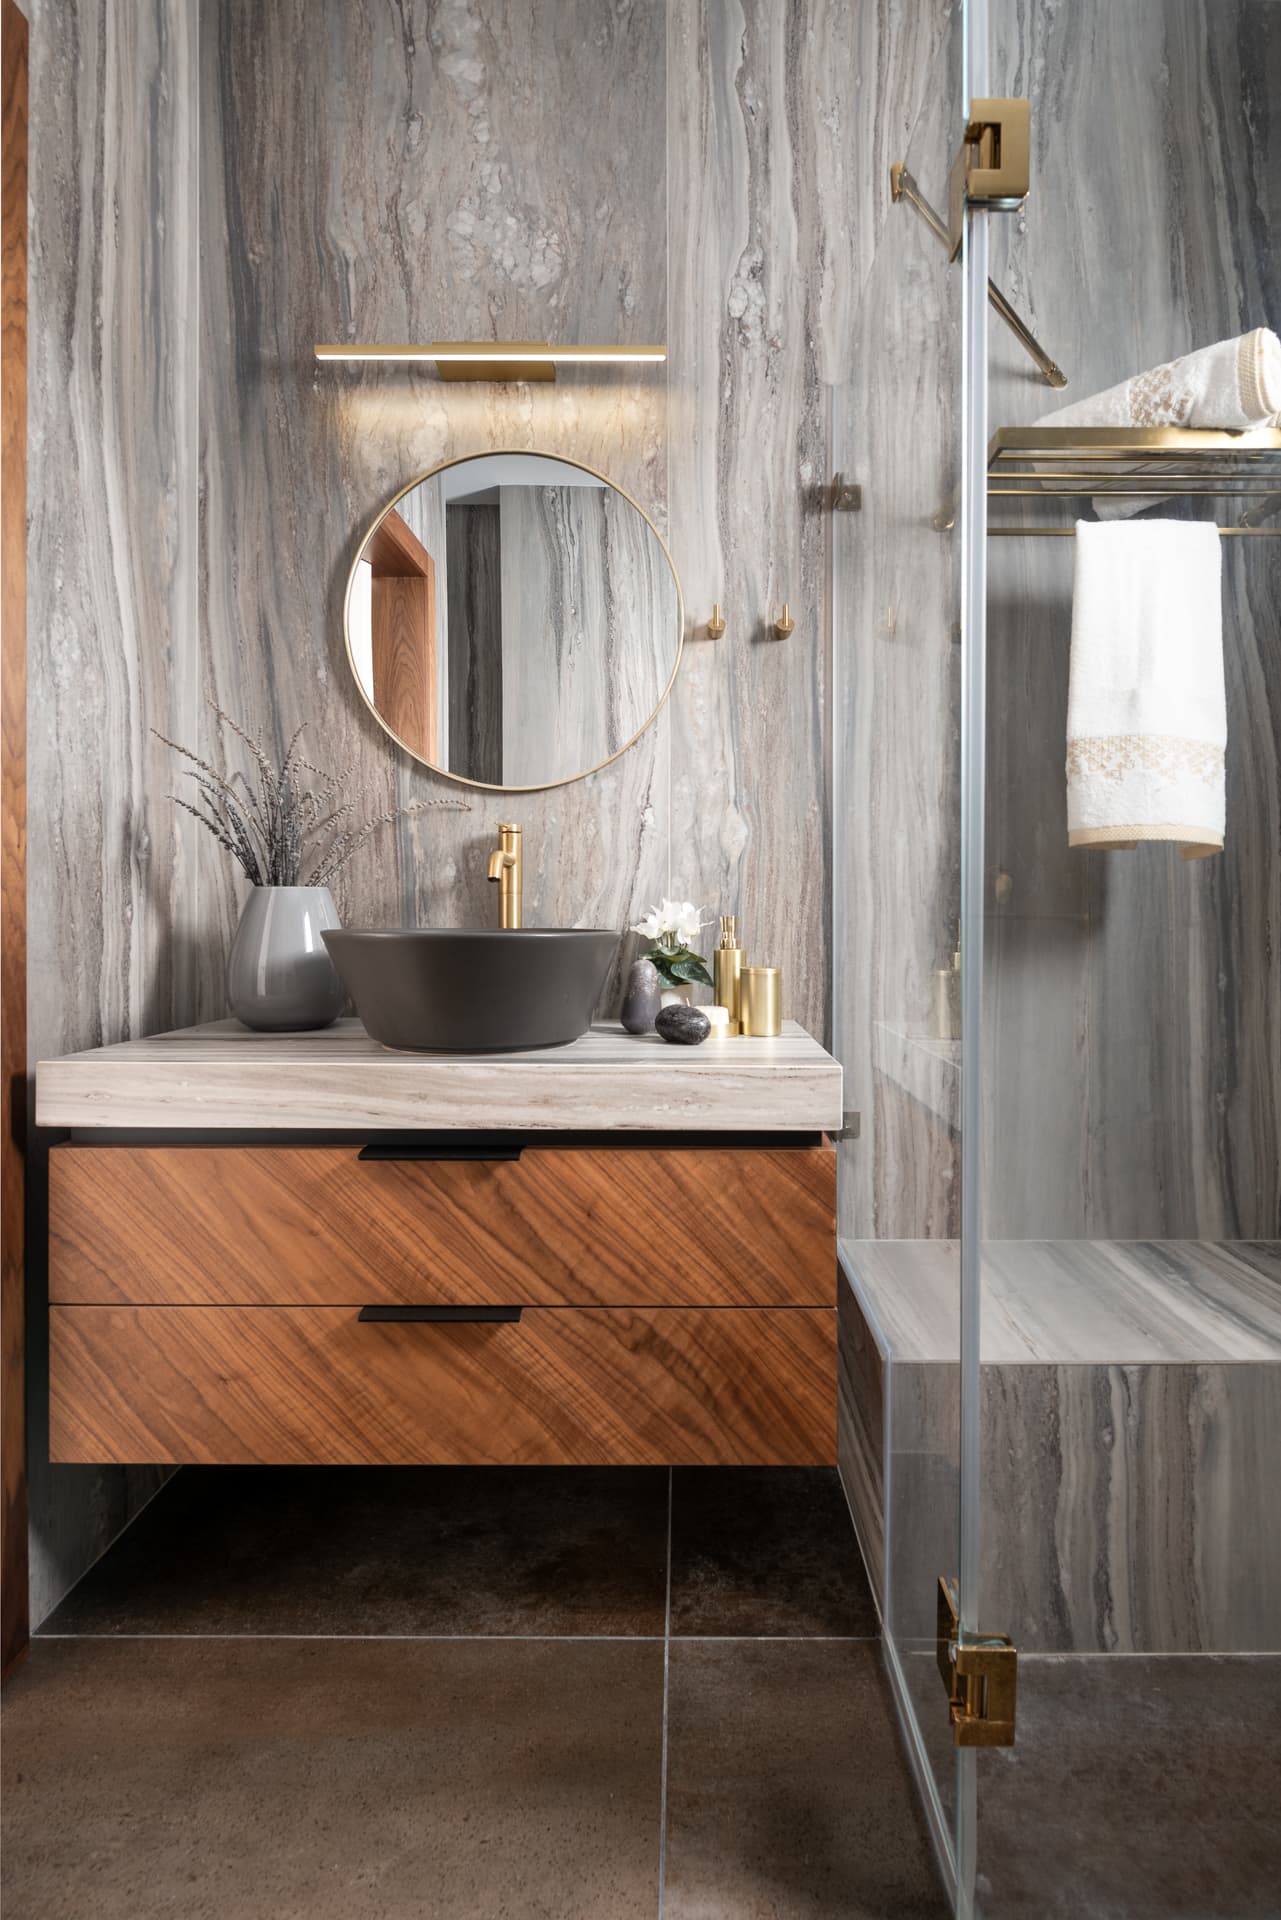
Master Bathroom
Master Bathroom
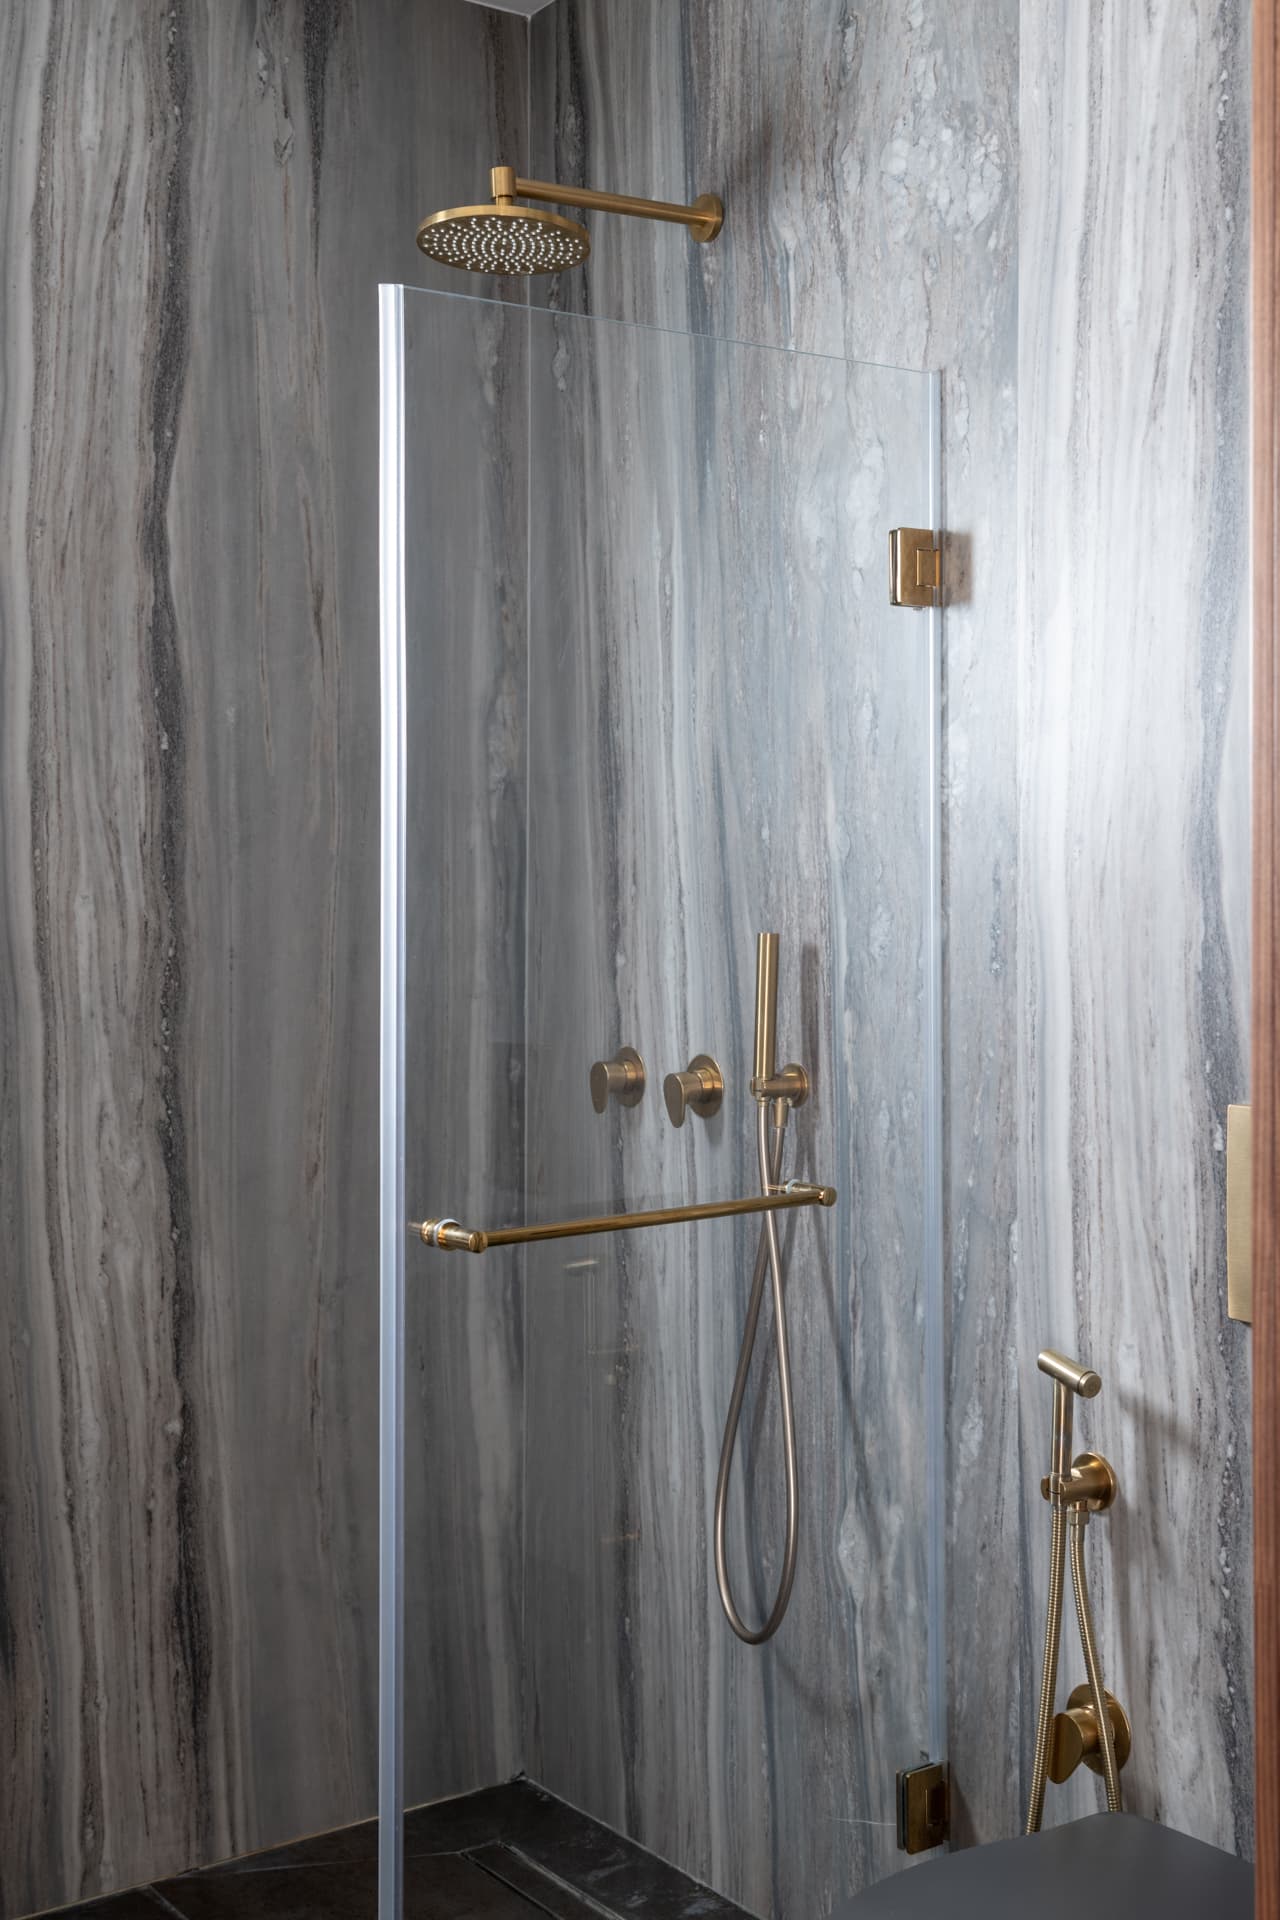
Warm-toned marble and brass fixtures continue the home's material vocabulary. A walnut vanity with brass hardware sits b...
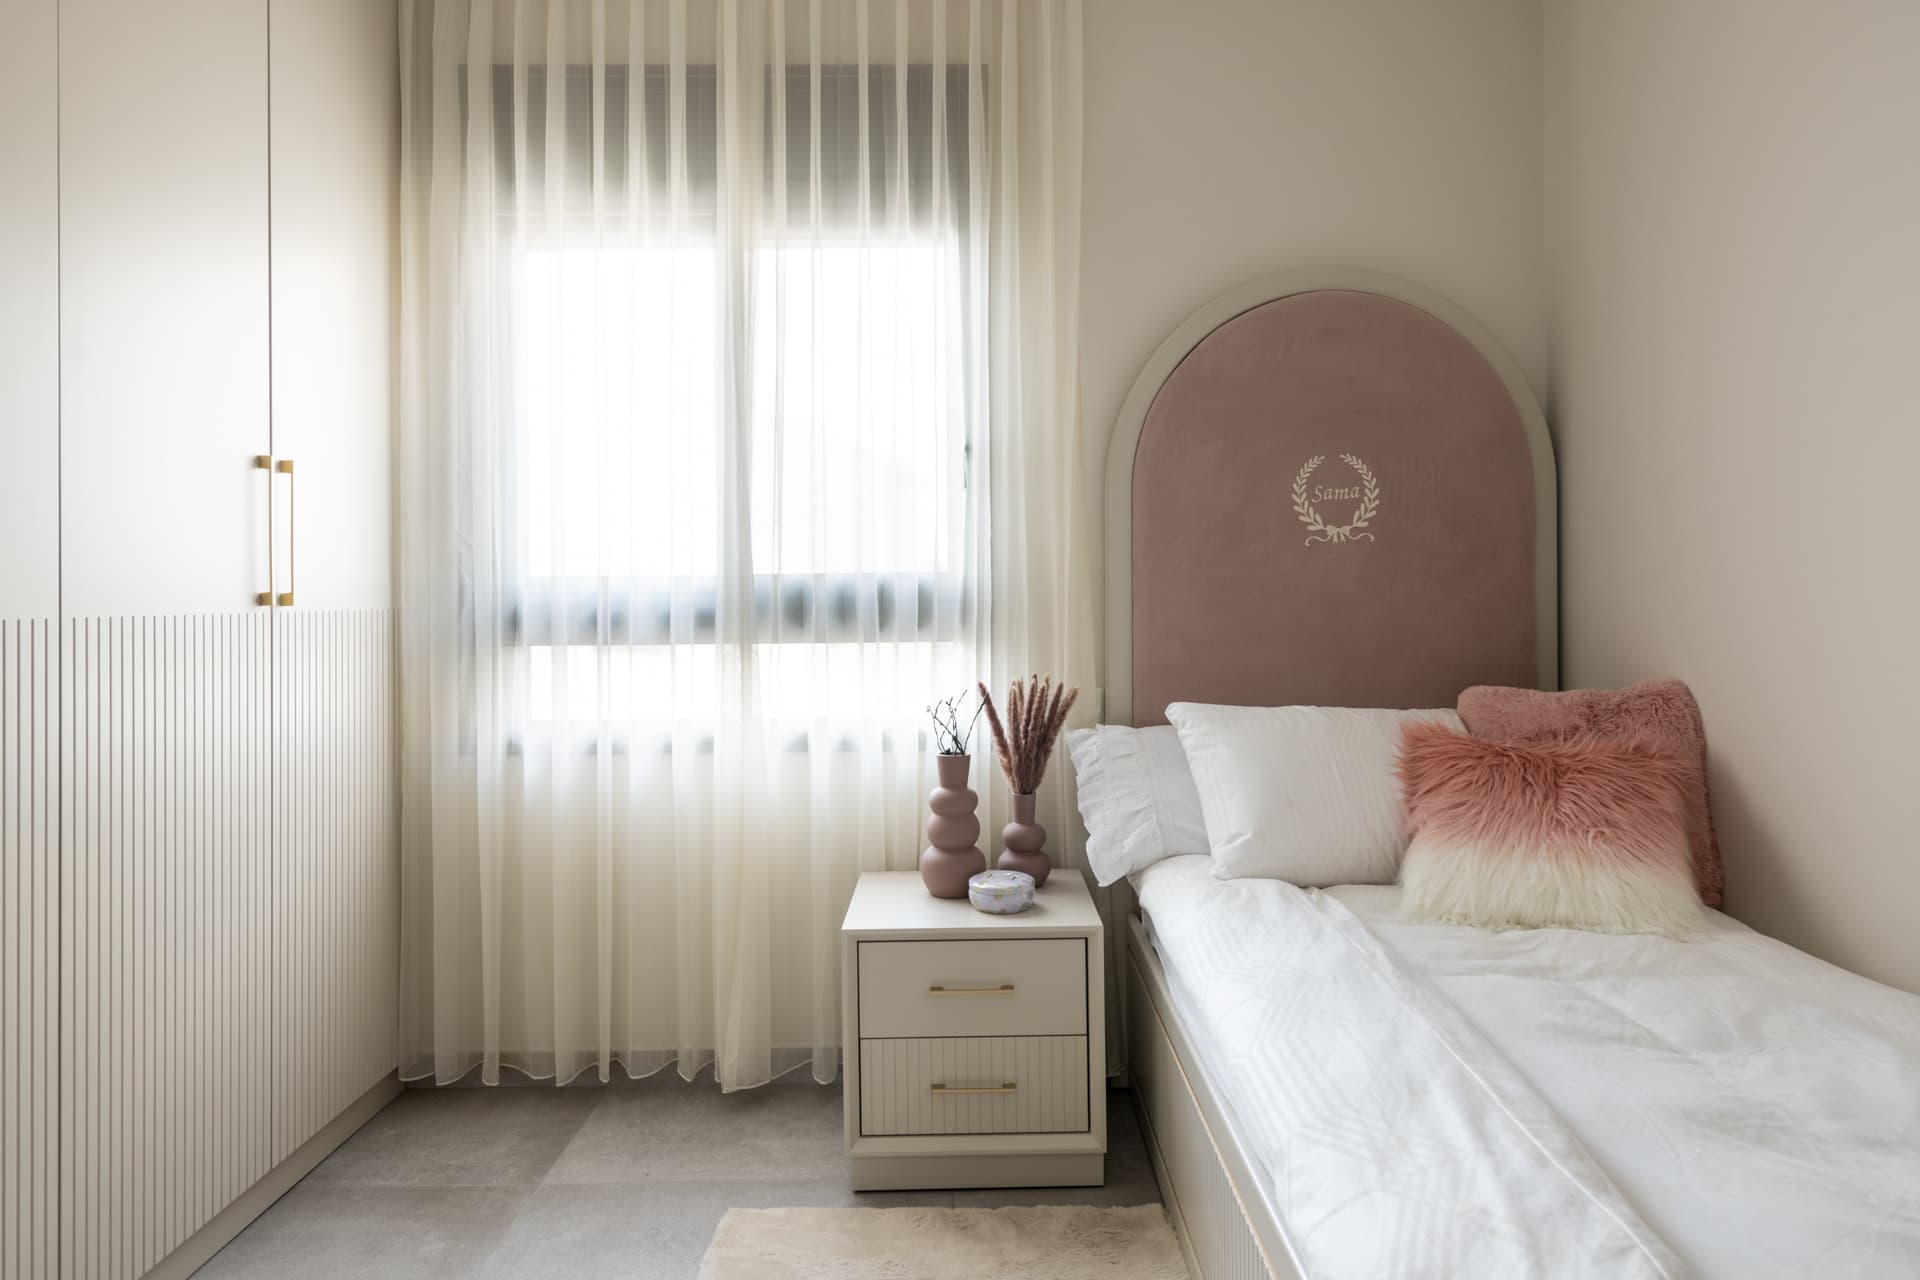
Girls Bedroom
Bedroom
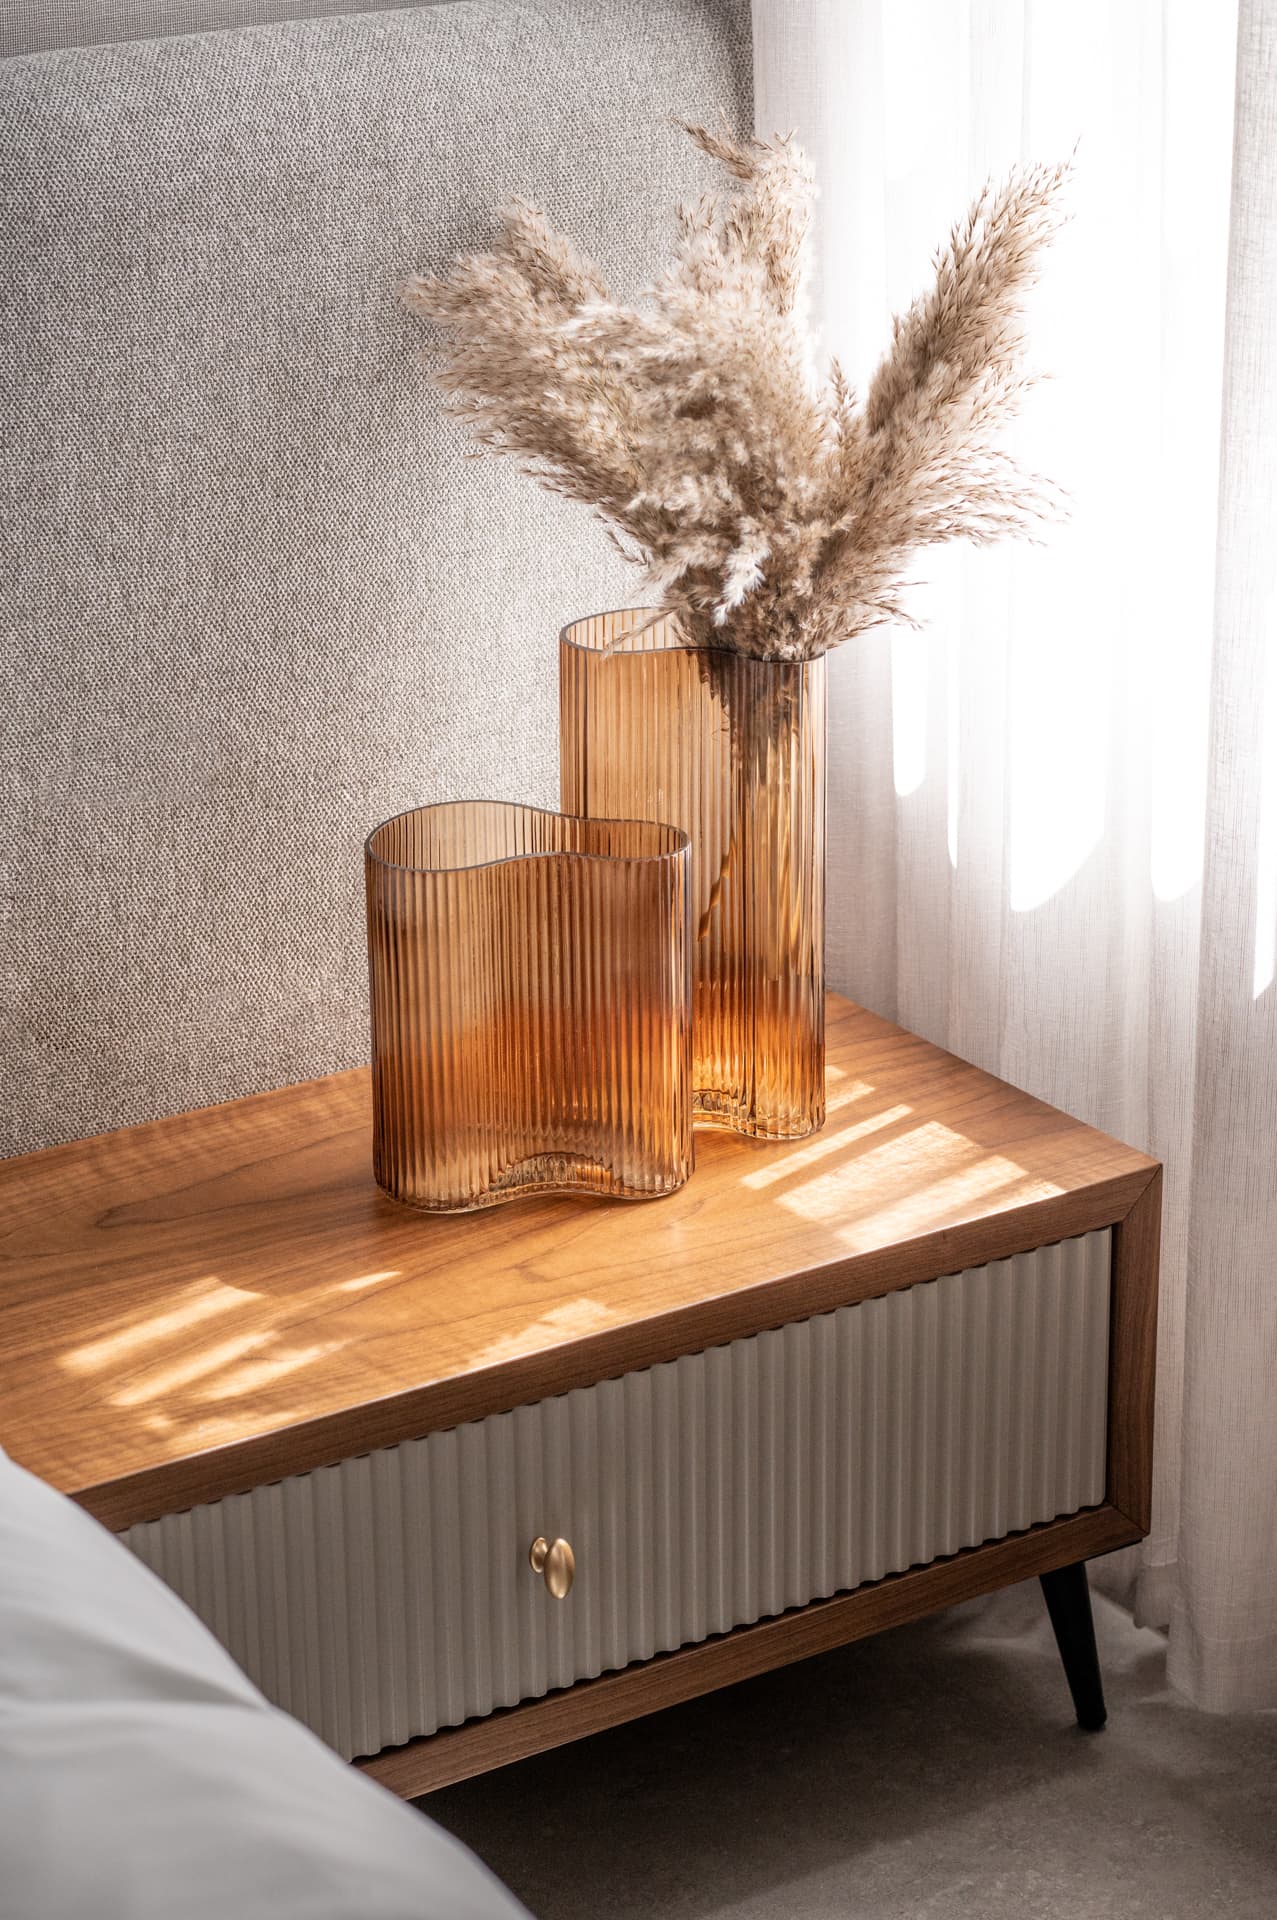
A mauve velvet arch headboard with an embroidered laurel crest centers the bed against cream walls. A fluted white night...
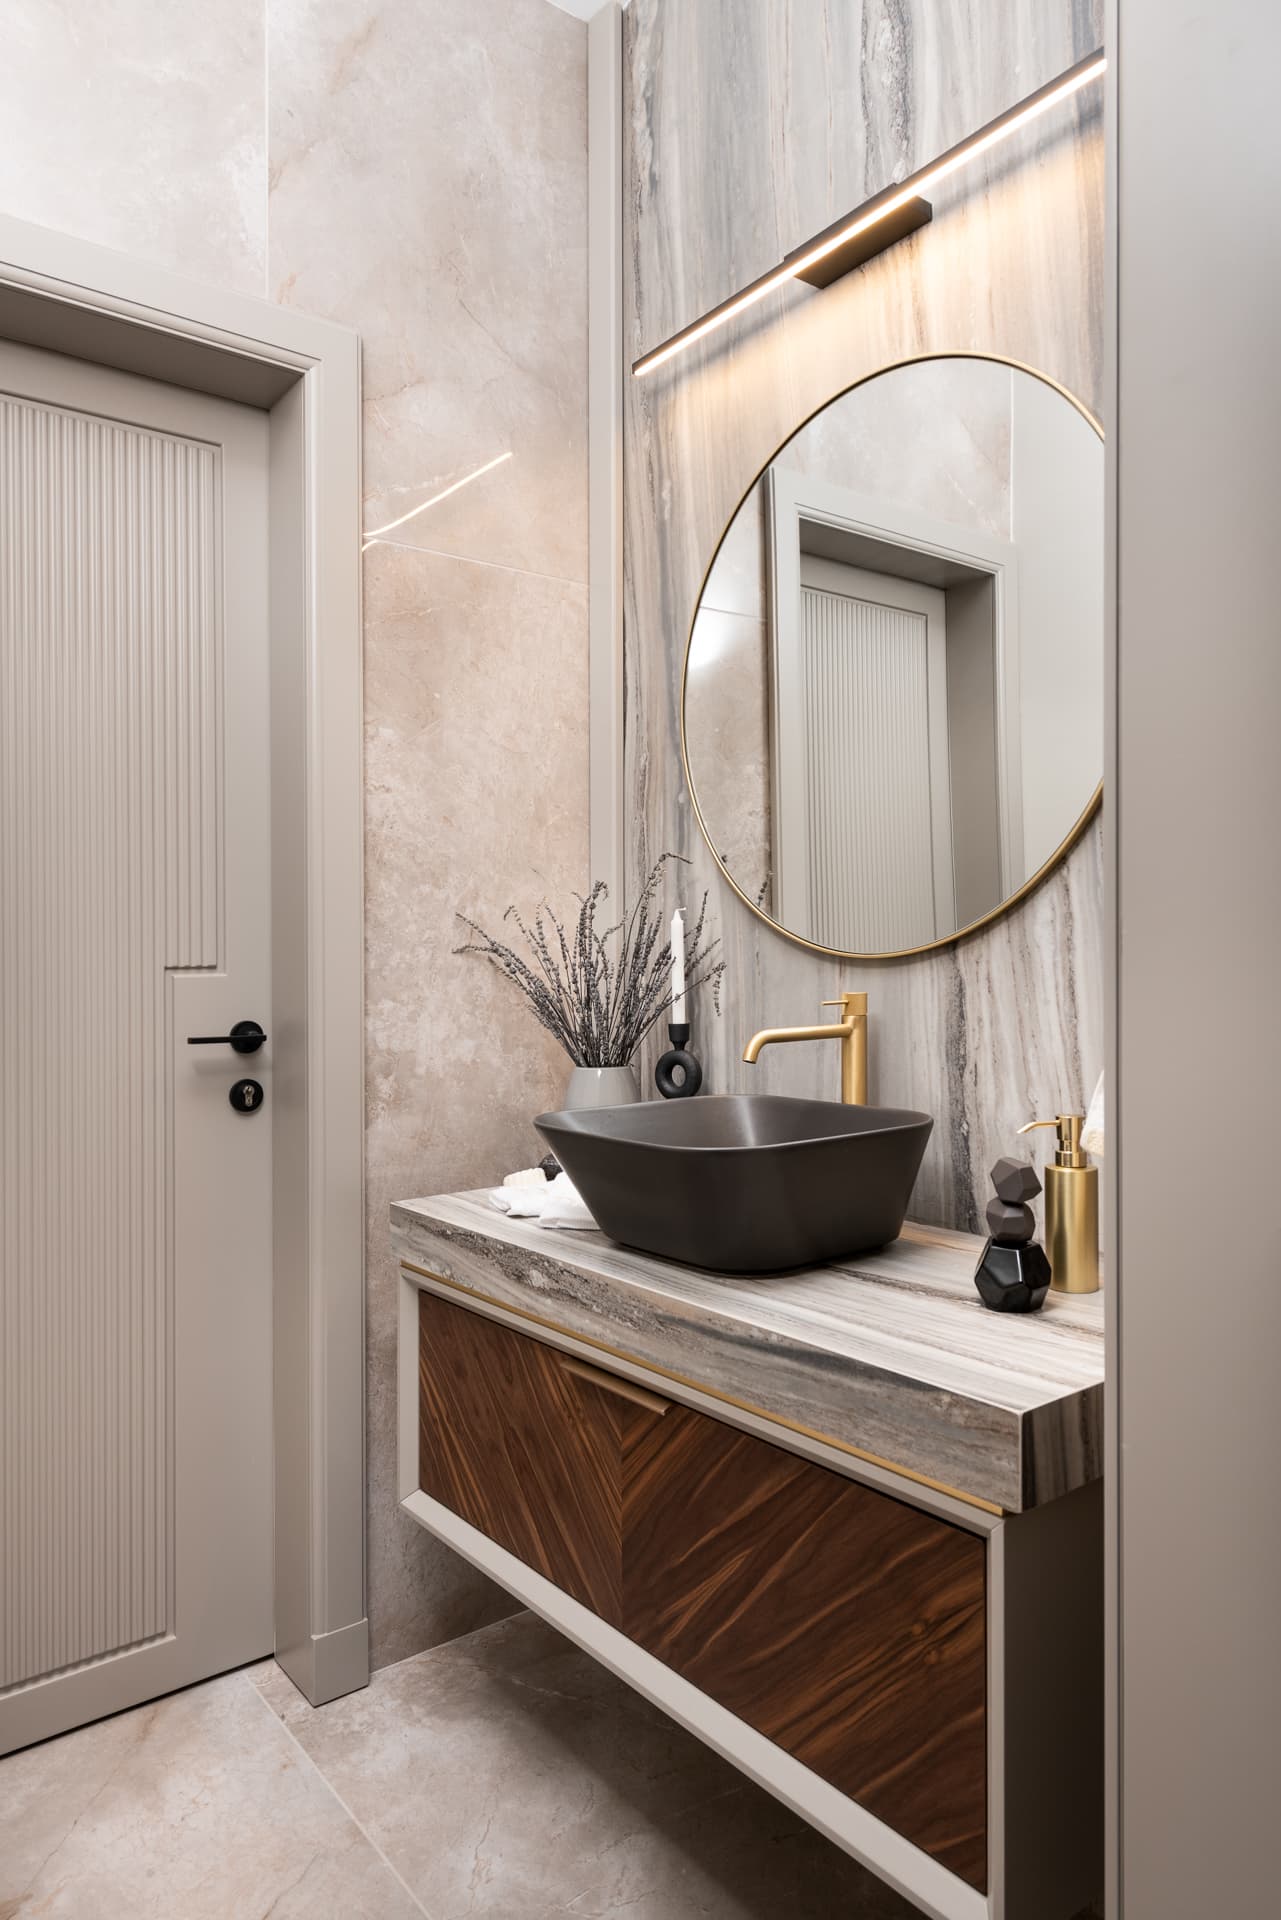
Powder Room
Powder Room
Compact but committed — marble walls, walnut vanity, and brass accents mirror the main bathroom's language in miniature.
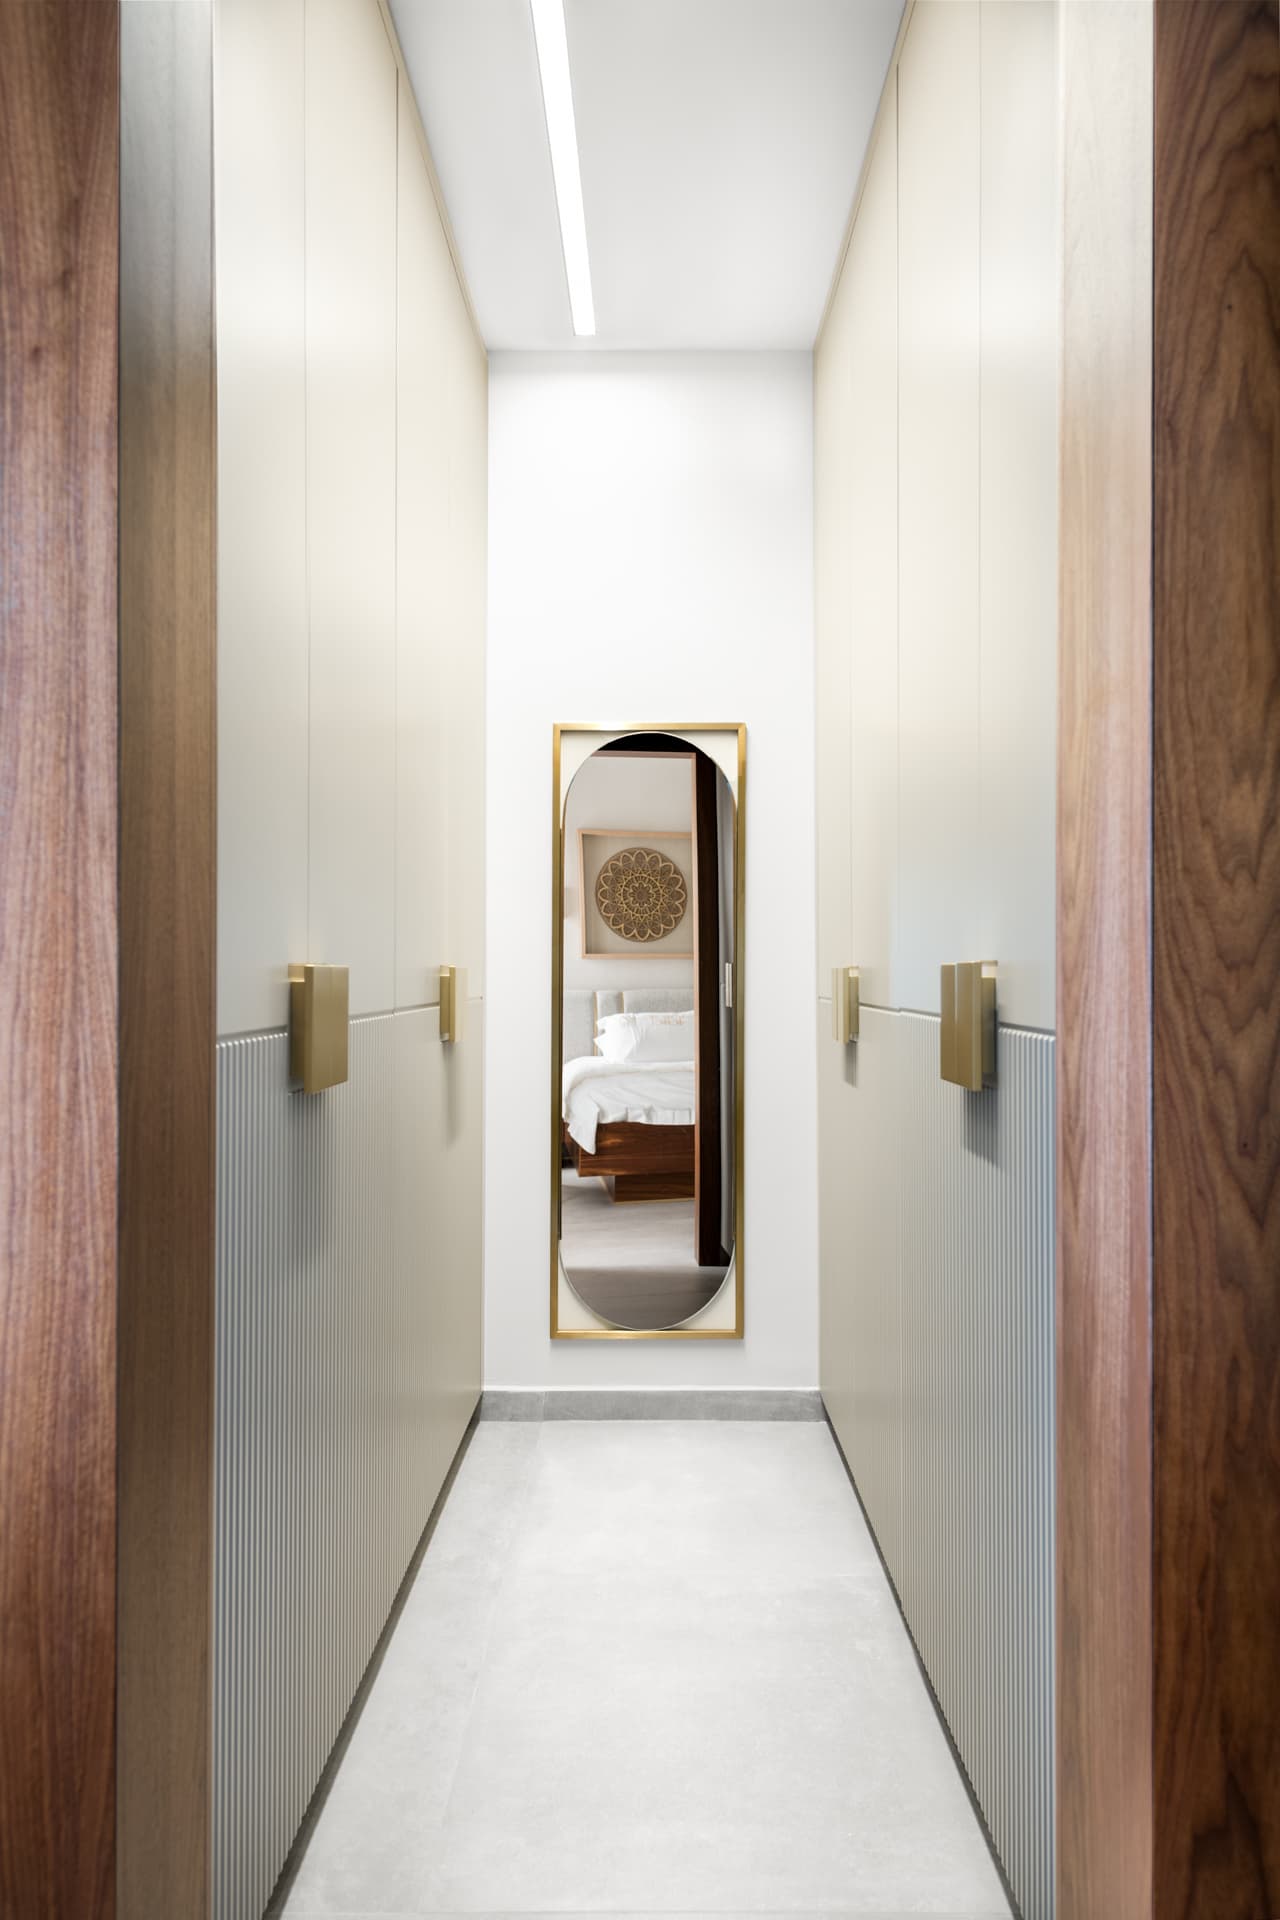
Walk-in Closet
Walk-in Closet
Floor-to-ceiling cream cabinetry with walnut drawer fronts and soft interior LED lighting. The closet is organized with ...
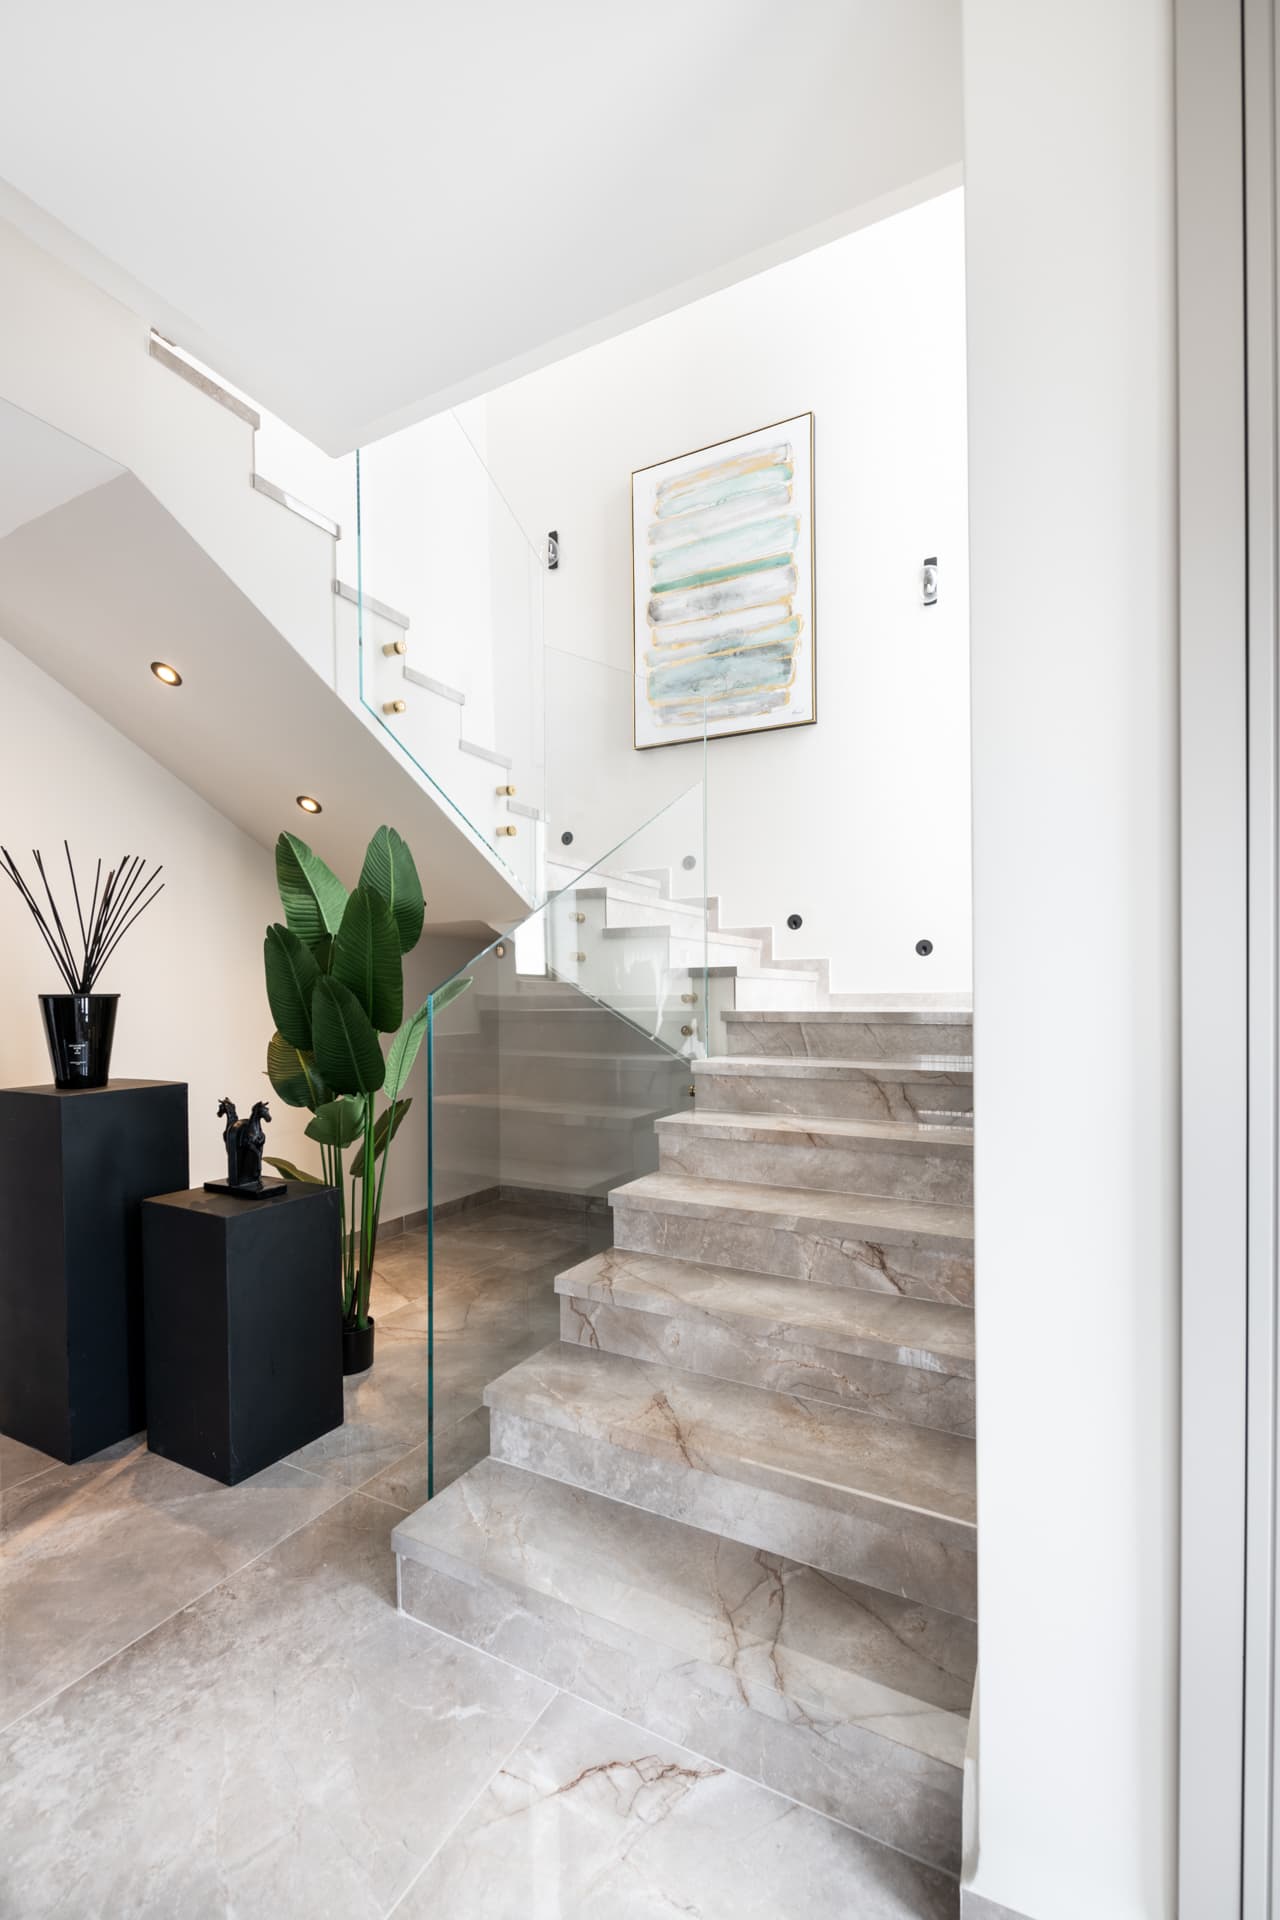
Staircase
Staircase
A staircase with walnut treads and a minimal metal balustrade connects the levels. The same cream marble from the living...
Design DNA
“A wall of walnut slats and a three-sided fire — the rest of the room only needs to listen.”
Signature Detail
Vertical walnut slats — evenly spaced, floor to ceiling — rise behind a three-sided gas fireplace on a floating black stone plinth. The screen acts as room divider, art installation, and architectural anchor simultaneously.
Craftsmanship
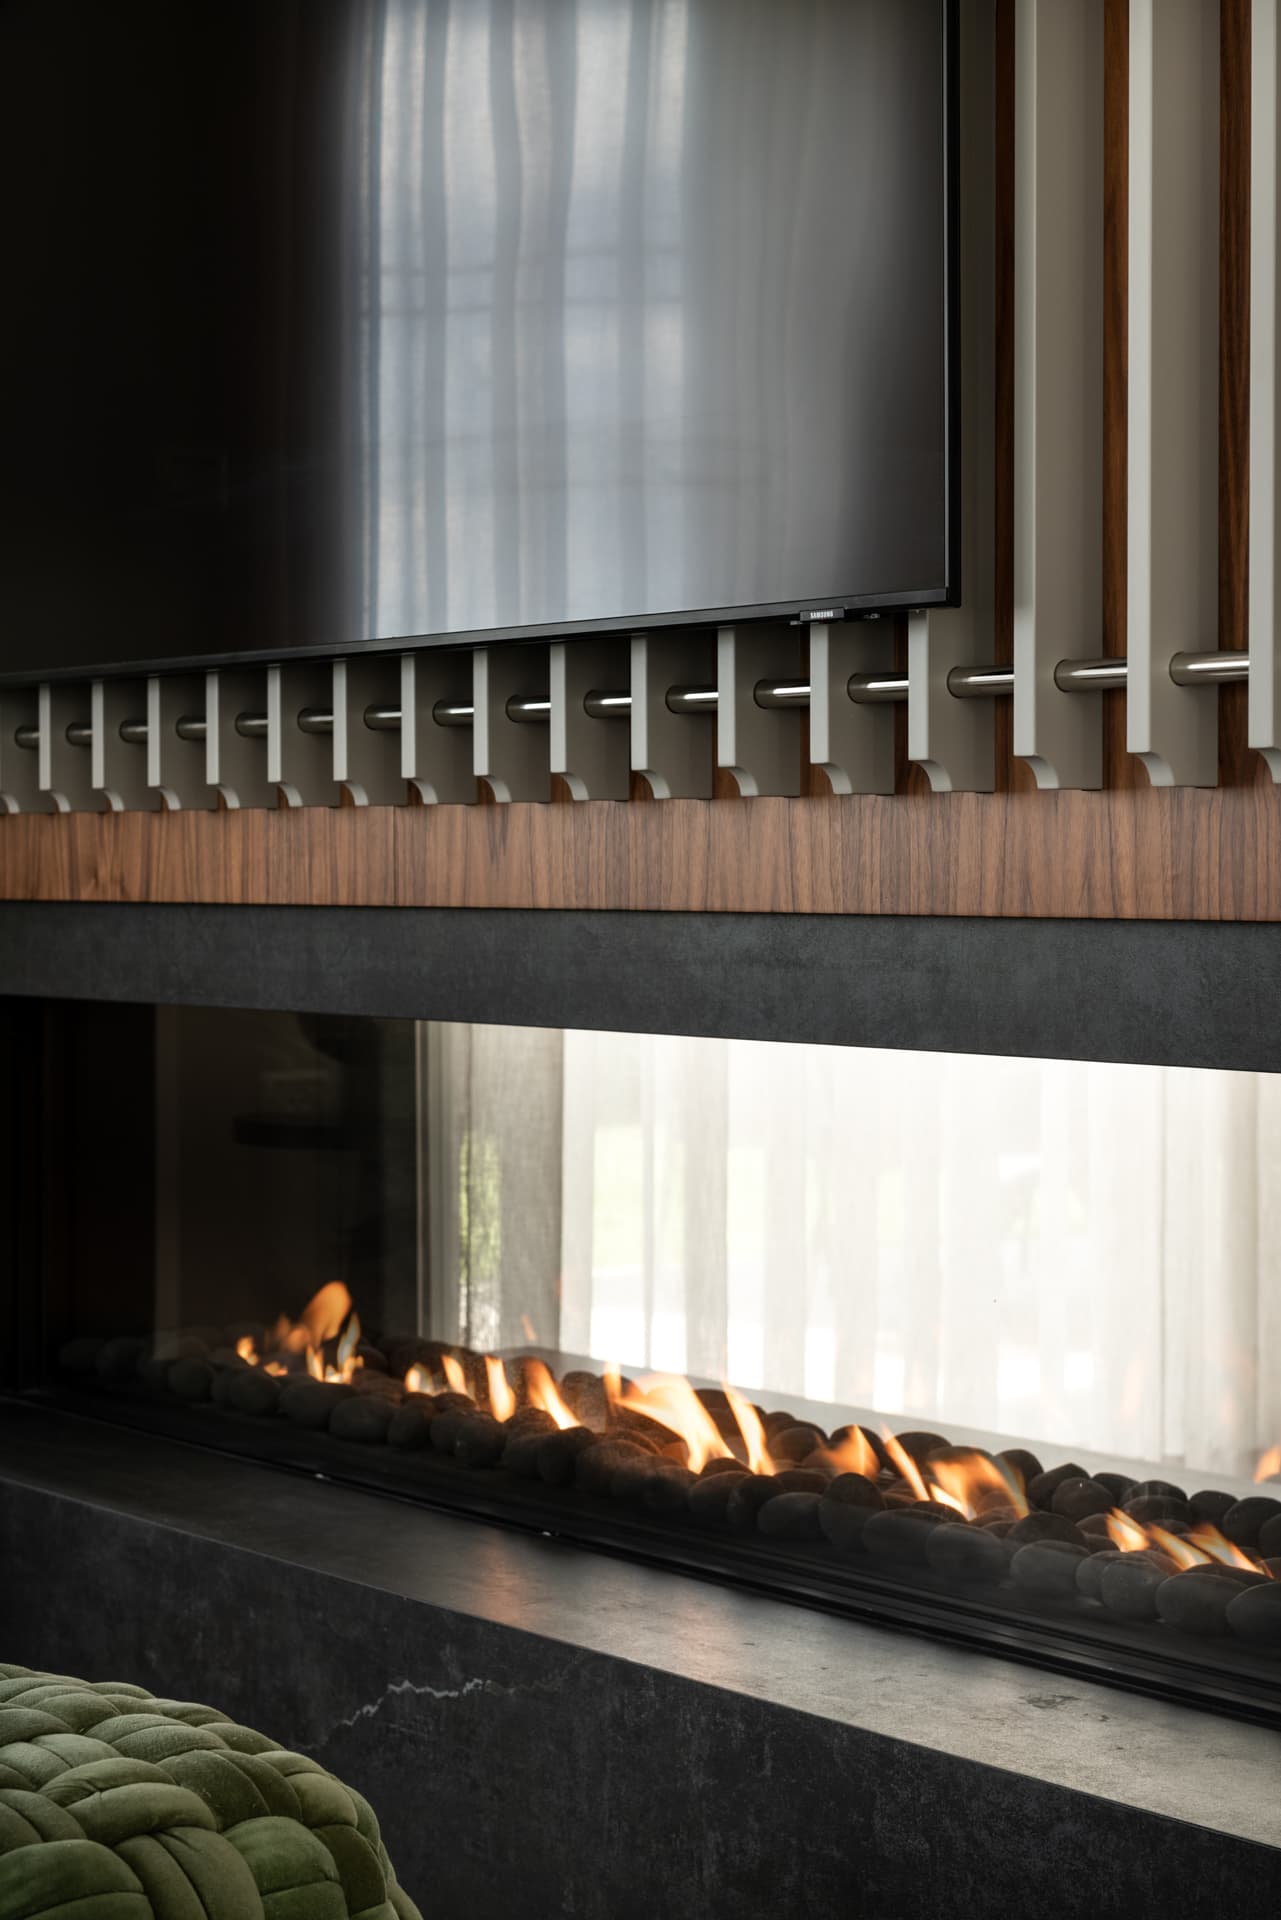
Vertical walnut slat screen behind three-sided gas fireplace
Living Room
Crystal cluster pendant — blown glass bubbles over kitchen island
Kitchen
Fluted cream island base with stone top and white leather stools
Kitchen
Navy velvet tufted bench at foot of grey channel headboard bed
Master Bedroom
Mauve velvet arch headboard with embroidered laurel crest
Girls Bedroom
Gold mandala wall art beside walnut TV panel
Master Bedroom
Smoked glass display cabinet with crystal stemware collection
Kitchen
NEXT PROJECT
King David
View Project →